Skip main navigation
Off market
  • $376,700

    300 Mashie Ct, West End, NC 27376

    3beds
    2,023sqft
    Townhouse
    Built in 2022
    -- sqft lot
    $376,700 Zestimate®
    $186/sqft
    $2,348 Estimated rent

    Home value

    $376,700

    $358,000 - $396,000

    $2,348/mo

    Zestimate® history
    Loading
    Loading...

    Owner options

    List your home for rent

    $2,348/mo

    Rent Zestimate®

    Find your next renter with Zillow Rental Manager. Plus, with online applications, you can quickly screen prospective tenants – for free.

    Learn more

    $2,348/mo

    Rent Zestimate®

    Refinance and save

    $2,232/mo

    Est. payment

    Refinancing to a lower rate could help reduce your monthly payments and save thousands over the life of the loan.

    See today's rates

    $2,232/mo

    Est. payment

    Explore your selling options

    Work with a Zillow partner agent

    Leverage their expertise and Zillow's premium Showcase listings to get your home seen by more buyers.

    Get started

    List with your own agent

    Get your home in front of millions of buyers by listing it on Zillow.

    Learn how to do it

    Sell it yourself

    Take full control of how buyers see your home on Zillow by listing For Sale by Owner (FSBO).

    List your home

    What's special

    Backyard patio accessOversized bonus roomVaulted ceilingsTray ceilingTiled walk-in showerOpen floor planLvp flooring

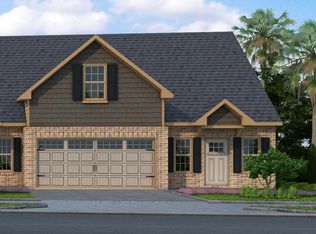
    Beautiful townhome located in the wonderful Royal Oak Subdivision. End unit on a cul-de-sac perfect for privacy. Great location in a wonderful school district and just minutes to the First Health Hospital and local amenities. Comfortable and stylish living with an open floor plan featuring LVP flooring throughout main floor living areas. Spacious living room with vaulted ceilings and garage entry access. Stunning kitchen featuring all stainless appliances, quartz countertops, tile backsplash, soft close cabinetry, and backyard patio access. Master suite located on main floor with dual closets, tray ceiling, double sink vanity, and tiled walk-in shower. Powder room located off living room and front loading stackable washer and dryer located in laundry hall. Make your way upstairs and find a nice landing with area for a small desk or sitting chair overlooking downstairs living area. Two great sized guest bedrooms with abundant natural lighting, great sized closet space and lighted ceiling fans. One guest bedroom has a full size walk-in closet. Full hall guest bath with tub/shower combo, dual vanity sinks and linen closet. Full size laundry room with washer and dryer hookups, and storage cabinetry. Oversized bonus room that would make for the perfect office space, kids playroom or teenagers suite. Nice pergola with covering over back patio perfect for enjoying your evening or grilling out your favorite dinner. Easy commute to surrounding military bases or just minutes to all local doctors. Pet friendly with no more than 2 pets allowed. Pets must be stranger friendly, spayed/neutered, house trained and well trained. HOA dues included in rent. Landscaping and yard maintenance are provided.

    This property is off market, which means it's not currently listed for sale or rent on Zillow. This may be different from what's available on other websites or public sources.

    Zillow last checked:

    Listing updated:

    Source: Hive MLS,MLS#: 100536759

    Facts & features

    Interior

    Bedrooms & bathrooms
    • Bedrooms: 3
    • Bathrooms: 3
    • Full bathrooms: 2
    • 1/2 bathrooms: 1
    Heating
    • Electric, Forced Air, Heat Pump
    Cooling
    • Central Air, Ceiling Fan
    Appliances
    • Included: Dishwasher, Disposal, Dryer, Microwave, Oven, Refrigerator, Washer
    • Laundry: In Hall, In Unit, Laundry Closet, Laundry Room
    Features
    • Blinds/Shades, Ceiling Fan(s), High Ceilings, Kitchen Island, Master Downstairs, Tray Ceiling(s), Vaulted Ceiling(s), Walk In Closet, Walk-In Closet(s), Walk-in Shower, Wash/Dry Connect
    • Flooring: Carpet, Tile
    Interior area
    • Total interior livable area: 2,023 sqft

    Property

    Parking
    • Total spaces: 2
    • Parking features: Covered
    • Details: Contact manager
    Features
    • Stories: 2
    • Exterior features: Association Fees included in rent, Bedroom 2, Bedroom 3, Blinds/Shades, Bonus Room, Ceiling Fan(s), Cluster Mailboxes, Concrete, Cul-De-Sac, Garage Faces Front, Garbage included in rent, Heating system: Forced Air, Heating: Electric, High Ceilings, Ice Maker, In Hall, Irrigation System, Kitchen Island, Laundry, Laundry Closet, Laundry Room, Living Room, Lot Features: Cul-De-Sac, Maintenance Common Areas, Master Bedroom, Master Downstairs, None, Patio, Porch, Security System, Smoke Detector(s), Street Lights, Termite Bond, Tray Ceiling(s), Vaulted Ceiling(s), Walk In Closet, Walk-In Closet(s), Walk-in Shower, Wash/Dry Connect
    Details
    • Parcel number: 855300629804

    Construction

    Type & style
    • Home type: Townhouse
    • Property subtype: Townhouse
    Condition
    • Year built: 2022

    Utilities & green energy

    • Utilities for property: Garbage

    Community & HOA

    Community
    • Application fee: $35
    Location
    • Region: West End

    Financial & listing details

    • Price per square foot: $186/sqft
    • Tax assessed value: $328,850
    • Annual tax amount: $1,883
    • Date on market: 10/17/2025
    • Lease term: 12 Months

    Price history

    DateEventPrice
    11/25/2025Listing removed$2,200$1/sqft
    Source: Hive MLS #100536759 Report a problem
    11/19/2025Price change$2,200-6.4%$1/sqft
    Source: Hive MLS #100536759 Report a problem
    11/8/2025Price change$2,350-2.1%$1/sqft
    Source: Hive MLS #100536759 Report a problem
    10/17/2025Listed for rent$2,400$1/sqft
    Source: Hive MLS #100536759 Report a problem
    12/6/2023Listing removed--
    Source: Caviness & Cates Report a problem
    4/14/2023Listed for sale$389,9000%$193/sqft
    Source: Caviness & Cates Report a problem
    3/23/2023Sold$390,000+4%$193/sqft
    Source: Public Record Report a problem
    8/15/2022Price change$374,900-3.8%$185/sqft
    Source: Caviness & Cates Report a problem
    4/20/2022Listed for sale$389,900$193/sqft
    Source: Caviness & Cates Report a problem

    Public tax history

    YearProperty taxesTax assessment
    2024$1,883 +70.8%$328,850 +78.3%
    2023$1,102 $184,430
    Find assessor info on the county website

    Neighborhood: 27376

    Nearby schools

    GreatSchools rating
    Get a cash offer in 3 minutes
    Find out how much your home could sell for in as little as 3 minutes with a no-obligation cash offer.
    Estimated market value
    $376,700
    Get a cash offer in 3 minutes
    Find out how much your home could sell for in as little as 3 minutes with a no-obligation cash offer.
    Estimated market value
    $376,700