Welcome to your next home at 300 McGinnis Point Drive. This fully furnished 3BR/2,5 BA maintenance-free condo lives like a townhome. It has frontage on a quaint pond and gorgeous Bogue Sound views from both floors. It is one of the few condos that comes with a one car garage. The only party wall is between the garages. The owner has meticulously maintained the home and totally remodeled it in 2020. See updates in documents. The kitchen is open to the dining area with new cabinetry, quartz counters, appliances and backsplash. All bathrooms have been updated. You will be wowed by the volume ceilings in the living room. This home defines beach luxury. The screened porch & back deck are the perfect places to relax while gazing at the water dreaming of the day's adventures. This gorgeous home is just part of the story. When you venture outside, imagine walking down the street to your private pool and tennis court or stroll to the NC Aquarium. You may instead decide to get your boat and launch it at the private boat ramp. From there you can head to the many wild horse-inhabited islands or Cape Lookout National Seashore. Each evening you can watch the famous Ibis roost right out your front door. The Crystal Coast is home to world-class fishing and that means fresh seafood. McGinnis Point is just a short drive away from some of the best restaurants that foodies flock to.. There is no shortage of adventures for you and visiting family and friends. You have access to McGinnis Pt. private beach access. Fort Macon lies at the East end of the island while Emerald Isle with its quaint shops completes the west end. Off-island you can venture to Historic Beaufort, heading East or Historic Swansboro to the West. Come discover why the Roosevelt family fell in love with Pine Knoll Shores. If not now, when? Find your next home right here, right now.
Sold for $627,500
$627,500
300 Mcginnis Drive, Pine Knoll Shores, NC 28512
3beds
1,956sqft
Condominium
Built in 2003
-- sqft lot
$636,800 Zestimate®
$321/sqft
$3,308 Estimated rent
Home value
$636,800
$560,000 - $726,000
$3,308/mo
Zestimate® history
Owner options
List your home for rent
$3,308/mo
Rent Zestimate®
Find your next renter with Zillow Rental Manager. Plus, with online applications, you can quickly screen prospective tenants – for free.
$3,308/mo
Rent Zestimate®
Refinance and save
$8,838/mo
Est. payment
Refinancing to a lower rate could help reduce your monthly payments and save thousands over the life of the loan.
$8,838/mo
Est. payment
Explore your selling options
Work with a Zillow partner agent
Leverage their expertise and Zillow's premium Showcase listings to get your home seen by more buyers.
Get startedList with your own agent
Get your home in front of millions of buyers by listing it on Zillow.
Learn how to do itSell it yourself
Take full control of how buyers see your home on Zillow by listing For Sale by Owner (FSBO).
List your homeWhat's special
Zillow last checked:
Listing updated:
Listed by:
Walter L. Cox 919-413-2506,
Cox Distinctive Properties, LL
Bought with:
Emily Baran Prohovich, 298237
Baran Properties
Source: Hive MLS,MLS#: 100514421 Originating MLS: Carteret County Association of Realtors
Originating MLS: Carteret County Association of RealtorsFacts & features
Interior
Bedrooms & bathrooms
- Bedrooms: 3
- Bathrooms: 3
- Full bathrooms: 2
- 1/2 bathrooms: 1
Primary bedroom
- Level: Primary Living Area
Dining room
- Features: Combination
Heating
- Electric, Heat Pump
Cooling
- Central Air
Appliances
- Included: Electric Oven, Built-In Microwave, Water Softener, Washer, Refrigerator, Dryer, Dishwasher
Features
- Master Downstairs, Walk-in Closet(s), Vaulted Ceiling(s), Solid Surface, Ceiling Fan(s), Furnished, Pantry, Walk-in Shower, Blinds/Shades, Walk-In Closet(s)
- Flooring: LVT/LVP, Bamboo, Carpet, Tile
- Basement: None
- Attic: Access Only,Scuttle
- Furnished: Yes
- Common walls with other units/homes: End Unit
Interior area
- Total structure area: 1,956
- Total interior livable area: 1,956 sqft
Property
Parking
- Total spaces: 2
- Parking features: Garage Faces Front, Asphalt, Off Street
- Garage spaces: 1
- Uncovered spaces: 1
Accessibility
- Accessibility features: None
Features
- Levels: Two
- Stories: 2
- Patio & porch: Covered, Deck, Porch, Screened
- Fencing: None
- Has view: Yes
- View description: Sound
- Has water view: Yes
- Water view: Sound
- Waterfront features: Sound Side, Water Access Comm, Pond
- Frontage type: Pond Front
Lot
- Features: Sound Side, Water Access Comm
Details
- Parcel number: 635514445120000
- Zoning: MF Res.
- Special conditions: Standard
Construction
Type & style
- Home type: Condo
- Property subtype: Condominium
Materials
- Block, Fiber Cement
- Foundation: Block
- Roof: Shingle
Condition
- New construction: No
- Year built: 2003
Utilities & green energy
- Water: Public
- Utilities for property: Cable Available, Sewer Connected, Water Connected
Community & HOA
Community
- Subdivision: Mcginnis Point
HOA
- Has HOA: Yes
- Amenities included: Roof Maintenance, Waterfront Community, Beach Access, Boat Dock, Pool, Maintenance Common Areas, Maintenance Grounds, Maintenance Roads, Management, Master Insure, Pest Control, Ramp, RV/Boat Storage, Sewer, Street Lights, Tennis Court(s), No Tenant Pets, Owner Pets Only, Cable TV
- HOA fee: $5,248 annually
- HOA name: McGinnis Point Owners Association, Inc. (Master)
- HOA phone: 919-880-1555
- Second HOA name: McGinnis Point Pamlico Expansion Ass (SubAsso)
- Second HOA phone: 919-880-1555
Location
- Region: Atlantic Beach
Financial & listing details
- Price per square foot: $321/sqft
- Tax assessed value: $733,854
- Annual tax amount: $1,822
- Date on market: 8/27/2025
- Cumulative days on market: 87 days
- Listing agreement: Exclusive Right To Sell
- Listing terms: Cash,Conventional
- Road surface type: Paved
Price history
| Date | Event | Price |
|---|---|---|
| 11/21/2025 | Sold | $627,500-7.7%$321/sqft |
Source:  Hive MLS #100514421 Report a problem Hive MLS #100514421 Report a problem | ||
| 9/13/2025 | Pending sale | $679,995$348/sqft |
Source: Hive MLS #100514421 Report a problem | ||
| 6/27/2025 | Listed for sale | $679,995+130.5%$348/sqft |
Source: Hive MLS #100514421 Report a problem | ||
| 7/20/2019 | Sold | $295,000$151/sqft |
Source: Hive MLS #100168496 Report a problem | ||
Public tax history
Tax history is unavailable.
Neighborhood: 28512
Nearby homes
- $635,0003 bd3 ba1.9k sqft300 McGinnis Dr #300, Pine Knoll Shores, NC 28512Sold
- $512,4003 bd3 ba1.9k sqft300 McGinnis 300 Pne, Atlantic Beach, NC 28512Off Market
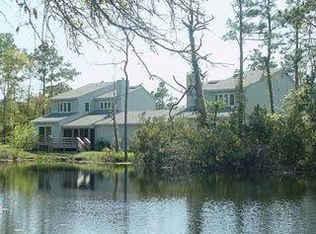
- $530,0003 bd3 ba1.8k sqft302 McGinnis Dr #302, Pine Knoll Shores, NC 28512Off Market
- $---- bd-- ba-- sqft302 McGinnis Dr, Atlantic Beach, NC 28512Off Market
- $512,6003 bd3 ba1.9k sqft302 McGinnis 302 Pne, Atlantic Beach, NC 28512Off Market
- $950,0006 bd5 ba4.1k sqft5 West Dr, Pine Knoll Shores, NC 28512Sold
- $598,5003 bd3 ba1.7k sqft142 Lagoon Ln, Atlantic Beach, NC 28512For Sale
- $504,5003 bd2 ba1.7k sqft142 Lagoon Ln #142, Pine Knoll Shores, NC 28512Off Market
Nearby schools
GreatSchools rating
- 8/10Morehead City Primary SchoolGrades: PK-3Distance: 3.3 mi
- 5/10West Carteret High SchoolGrades: 8-12Distance: 3.2 mi
- 5/10Morehead Elementary At Camp GlennGrades: 4-5Distance: 4.4 mi
Schools provided by the listing agent
- Elementary: Morehead City Elem
- Middle: Morehead City
- High: West Carteret
Source: Hive MLS. This data may not be complete. We recommend contacting the local school district to confirm school assignments for this home.
Get a cash offer in 3 minutes
Find out how much your home could sell for in as little as 3 minutes with a no-obligation cash offer.
Estimated market value
$636,800
Get a cash offer in 3 minutes
Find out how much your home could sell for in as little as 3 minutes with a no-obligation cash offer.
Estimated market value
$636,800
- North Carolina
- Carteret County
- Pine Knoll Shores
- 28512
- 300 Mcginnis Drive
Nearby cities
Nearby zip codes
Other Pine Knoll Shores Topics
- Apartments for Rent in 28512
- Houses for Sale in 28512
- Houses for Rent in 28512
- 28512 Real Estate
- Pine Knoll Shores Condos
- Houses for Sale in Pine Knoll Shores
- Newest Listings in Pine Knoll Shores
- Pine Knoll Shores Home Values
- Pine Knoll Shores Real Estate Agents
- Pine Knoll Shores Refinance
- Pine Knoll Shores Mortgage Rates
