Welcome home to The Cove at Veridian! This private 2 bedroom, 2 bathroom end unit features generous lighting, private balcony, new interior paint and freshly cleaned carpets. This well-maintained complex has all the right amenities including a community clubhouse, swimming pool, hot tub, gym, yoga room and lending library. Unit comes with not one, but TWO parking spaces, no upcoming assessments and no rental cap. Make the most of serene suburban life without sacrificing your urban conveniences!
Sold
Listed by: Blue Pacific Real Estate • Jenna Brody
Bought with: RE/MAX Metro Realty, Inc.
$403,100
300 N 130th Street #1206, Seattle, WA 98133
2beds
840sqft
Multi Family, Condominium
Built in 1988
-- sqft lot
$359,700 Zestimate®
$480/sqft
$2,319 Estimated rent
Home value
$359,700
$342,000 - $378,000
$2,319/mo
Zestimate® history
Owner options
List your home for rent
$2,319/mo
Rent Zestimate®
Find your next renter with Zillow Rental Manager. Plus, with online applications, you can quickly screen prospective tenants – for free.
$2,319/mo
Rent Zestimate®
Refinance and save
$2,520/mo
Est. payment
Refinancing to a lower rate could help reduce your monthly payments and save thousands over the life of the loan.
$2,520/mo
Est. payment
Explore your selling options
Work with a Zillow partner agent
Leverage their expertise and Zillow's premium Showcase listings to get your home seen by more buyers.
Get startedList with your own agent
Get your home in front of millions of buyers by listing it on Zillow.
Learn how to do itSell it yourself
Take full control of how buyers see your home on Zillow by listing For Sale by Owner (FSBO).
List your homeWhat's special
Private balconyLending libraryHot tubNew interior paintFreshly cleaned carpetsYoga room
Zillow last checked:
Listing updated:
Listed by:
Jenna Brody,
Blue Pacific Real Estate,
Jake McBreen,
Blue Pacific Real Estate
Bought with:
Marc Mignogna, 49372
RE/MAX Metro Realty, Inc.
Source: NWMLS as distributed by MLS GRID,MLS#: 2206766
Facts & features
Interior
Bedrooms & bathrooms
- Bedrooms: 2
- Bathrooms: 2
- Full bathrooms: 1
- 3/4 bathrooms: 1
- Main level bedrooms: 2
Bedroom
- Level: Main
Bedroom
- Level: Main
Bathroom full
- Level: Main
Bathroom three quarter
- Level: Main
Other
- Level: Main
Dining room
- Level: Main
Entry hall
- Level: Main
Kitchen with eating space
- Level: Main
Living room
- Level: Main
Heating
- Wall Unit(s), Electric
Cooling
- None
Appliances
- Included: Dryer, Washer, Dishwasher, Garbage Disposal, Microwave, Refrigerator, StoveRange, Water Heater: Electric, Water Heater Location: Bathroom, Cooking - Electric Hookup, Cooking-Electric, Dryer-Electric, Ice Maker
- Laundry: Electric Dryer Hookup, Washer Hookup
Features
- Flooring: Carpet
- Windows: Insulated Windows, Coverings: Yes
- Has fireplace: No
Interior area
- Total structure area: 840
- Total interior livable area: 840 sqft
Property
Parking
- Total spaces: 2
- Parking features: Carport, Uncovered
- Has carport: Yes
Features
- Levels: One
- Stories: 1
- Entry location: Main
- Patio & porch: Wall to Wall Carpet, Balcony/Deck/Patio, Cooking-Electric, Dryer-Electric, Ice Maker, Washer, Water Heater
- Spa features: Community
Lot
- Features: Adjacent to Public Land, Corner Lot, Curbs, Paved, Sidewalk
Details
- Parcel number: 889550
- Special conditions: Standard
Construction
Type & style
- Home type: MultiFamily
- Architectural style: Craftsman,Condo (1 Level)
- Property subtype: Multi Family, Condominium
Materials
- Brick, Wood Siding
- Roof: Composition
Condition
- Year built: 1988
Utilities & green energy
Green energy
- Energy efficient items: Insulated Windows
Community & HOA
Community
- Features: Fitness Center, Game/Rec Rm, Pool
- Security: Fire Sprinkler System
- Subdivision: Greenwood
HOA
- Services included: Cable TV, Common Area Maintenance, Maintenance Grounds, Road Maintenance, Sewer, Snow Removal, Water
- HOA fee: $540 monthly
- HOA phone: 425-747-0146
Location
- Region: Seattle
Financial & listing details
- Price per square foot: $480/sqft
- Tax assessed value: $336,000
- Annual tax amount: $2,752
- Date on market: 4/3/2024
- Cumulative days on market: 840 days
- Listing terms: Conventional,FHA,VA Loan
- Inclusions: Dishwasher, Dryer, GarbageDisposal, Microwave, Refrigerator, StoveRange, Washer
Price history
| Date | Event | Price |
|---|---|---|
| 4/8/2024 | Sold | $403,100+0.8%$480/sqft |
Source:  NWMLS as distributed by MLS GRID #2206766 Report a problem NWMLS as distributed by MLS GRID #2206766 Report a problem | ||
| 3/13/2024 | Pending sale | $399,999$476/sqft |
Source: NWMLS as distributed by MLS GRID #2206766 Report a problem | ||
| 3/8/2024 | Listed for sale | $399,999+105.1%$476/sqft |
Source: NWMLS as distributed by MLS GRID #2206766 Report a problem | ||
| 1/15/2015 | Sold | $195,000$232/sqft |
Source: NWMLS as distributed by MLS GRID #716515 Report a problem | ||
Public tax history
| Year | Property taxes | Tax assessment |
|---|---|---|
| 2025 | $3,565 +7.3% | $336,000 -0.3% |
| 2024 | $3,322 -4.1% | $337,000 -6.4% |
| 2023 | $3,465 +25.9% | $360,000 +14.3% |
| 2022 | $2,752 -5.2% | $315,000 +2.3% |
| 2021 | $2,903 -0.2% | $308,000 +4.8% |
| 2020 | $2,910 -10.6% | $294,000 -12.2% |
| 2019 | $3,253 +30.9% | $335,000 +18.8% |
| 2018 | $2,485 +14.8% | $282,000 +33% |
| 2017 | $2,165 +55% | $212,000 +5% |
| 2016 | $1,397 | $202,000 +12.8% |
| 2015 | $1,397 | $179,000 +28.8% |
| 2014 | $1,397 | $139,000 +31.1% |
| 2013 | $1,397 | $106,000 -16.5% |
| 2012 | -- | $127,000 -34.5% |
| 2011 | -- | $194,000 -16.7% |
| 2010 | -- | $233,000 |
| 2009 | -- | $233,000 +22.5% |
| 2007 | -- | $190,186 |
Find assessor info on the county website
Neighborhood: Bitter Lake
Nearby homes
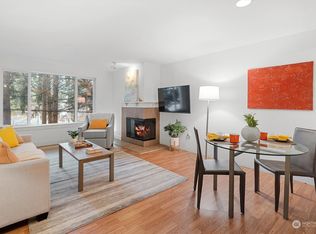
- $328,0001 bd1 ba646 sqft300 N 130th St UNIT 2103, Seattle, WA 98133Sold
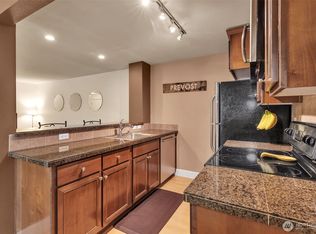
- $380,0002 bd2 ba844 sqft300 N 130th St UNIT 3206, Seattle, WA 98133Sold
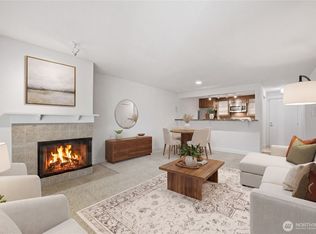
- $280,0001 bd1 ba646 sqft300 N 130th St UNIT 2303, Seattle, WA 98133For Sale
- $279,9951 bd1 ba647 sqft300 N 130th St UNIT 2302, Seattle, WA 98133For Sale

- $284,9501 bd1 ba646 sqft300 N 130th St UNIT 2306, Seattle, WA 98133Sold
- $199,0001 bd1 ba397 sqft300 N 130th St UNIT 2111, Seattle, WA 98133Sold
- $325,0001 bd1 ba646 sqft300 N 130th St UNIT 7107, Seattle, WA 98133Sold
- $284,0001 bd1 ba646 sqft300 N 130th St UNIT 7104, Seattle, WA 98133Sold
- $310,0001 bd1 ba647 sqft300 N 130th St UNIT 7111, Seattle, WA 98133Sold
Nearby schools
GreatSchools rating
- 6/10Broadview-Thomson Elementary SchoolGrades: PK-8Distance: 0.1 mi
- 8/10Ingraham High SchoolGrades: 9-12Distance: 0.8 mi
- 10/10Robert Eagle Staff Middle SchoolGrades: 6-8Distance: 2.1 mi
Schools provided by the listing agent
- Elementary: Broadview-Thomson
- Middle: Robert Eagle Staff Middle School
- High: Ingraham High
Source: NWMLS as distributed by MLS GRID. This data may not be complete. We recommend contacting the local school district to confirm school assignments for this home.
Get a cash offer in 3 minutes
Find out how much your home could sell for in as little as 3 minutes with a no-obligation cash offer.
Estimated market value
$359,700
Get a cash offer in 3 minutes
Find out how much your home could sell for in as little as 3 minutes with a no-obligation cash offer.
Estimated market value
$359,700
- Washington
- King County
- Seattle
- 98133
- Bitter Lake
- 300 N 130th Street Unit 1206
Nearby cities
Nearby neighborhoods
Nearby zip codes
Other Seattle Topics
