Welcome to this beautiful vintage home, nestled in a tranquil cul-de-sac and just moments away from downtown. This home seamlessly blends timeless character with modern amenities, offering four generously sized bedrooms and two bathrooms, including a stunningly updated master bathroom that exudes luxury and elegance. The living spaces feature hardwood floors, adding warmth and charm, while a cozy fireplace becomes the centerpiece for gatherings and relaxation. Thoughtful built-ins in the dining room and master bedroom provide both style and functionality, perfect for showcasing your treasures or organizing with ease. Step outside to the covered back porch, an inviting space to sip your morning coffee or host intimate evenings with loved ones. The yards mature landscaping, creating a shaded oasis of tranquility. Whether you’re drawn to its charm, its thoughtful design, or its unbeatable location, this home invites you to create your own cherished memories.
Sold
Price Unknown
300 N Evergreen Dr, Emmett, ID 83617
4beds
2baths
2,386sqft
Single Family Residence
Built in 1946
4,791 Square Feet Lot
$437,300 Zestimate®
$--/sqft
$2,174 Estimated rent
Home value
$437,300
Estimated sales range
Not available
$2,174/mo
Zestimate® history
Owner options
List your home for rent
$2,174/mo
Rent Zestimate®
Find your next renter with Zillow Rental Manager. Plus, with online applications, you can quickly screen prospective tenants – for free.
$2,174/mo
Rent Zestimate®
Refinance and save
Refinancing to a lower rate could help reduce your monthly payments and save thousands over the life of the loan.
Explore your selling options
Work with a Zillow partner agent
Leverage their expertise and Zillow's premium Showcase listings to get your home seen by more buyers.
Get startedList with your own agent
Get your home in front of millions of buyers by listing it on Zillow.
Learn how to do itSell it yourself
Take full control of how buyers see your home on Zillow by listing For Sale by Owner (FSBO).
List your homeWhat's special
Cozy fireplaceInviting spaceModern amenitiesTimeless characterMature landscapingTranquil cul-de-sacGenerously sized bedrooms
Zillow last checked:
Listing updated:
Listed by:
Shelly Brinton 208-371-8504,
Genesis Real Estate, LLC
Bought with:
Sharon Bullock
Evans Realty, L.L.C.
Source: IMLS,MLS#: 98940864
Facts & features
Interior
Bedrooms & bathrooms
- Bedrooms: 4
- Bathrooms: 2
Primary bedroom
- Level: Upper
- Area: 330
- Dimensions: 22 x 15
Bedroom 2
- Level: Upper
- Area: 224
- Dimensions: 16 x 14
Bedroom 3
- Level: Upper
- Area: 150
- Dimensions: 15 x 10
Bedroom 4
- Level: Lower
- Area: 162
- Dimensions: 9 x 18
Heating
- Forced Air, Natural Gas
Cooling
- Central Air
Appliances
- Included: Gas Water Heater, Dishwasher, Disposal, Oven/Range Freestanding
Features
- Bath-Master, Formal Dining, Family Room, Double Vanity, Walk-In Closet(s), Breakfast Bar, Granite Counters, Quartz Counters, Number of Baths Upper Level: 2
- Flooring: Hardwood, Carpet
- Has basement: No
- Number of fireplaces: 1
- Fireplace features: One
Interior area
- Total structure area: 2,386
- Total interior livable area: 2,386 sqft
- Finished area above ground: 2,386
- Finished area below ground: 0
Property
Parking
- Total spaces: 1
- Parking features: Attached
- Attached garage spaces: 1
Features
- Levels: Tri-Level
- Fencing: Partial,Wood
Lot
- Size: 4,791 Square Feet
- Features: Sm Lot 5999 SF, Garden, Sidewalks, Cul-De-Sac, Auto Sprinkler System, Drip Sprinkler System, Full Sprinkler System, Manual Sprinkler System
Details
- Additional structures: Shed(s)
- Parcel number: RPE10500000030
Construction
Type & style
- Home type: SingleFamily
- Property subtype: Single Family Residence
Materials
- Frame, Stone, HardiPlank Type
- Foundation: Crawl Space, Slab
- Roof: Architectural Style
Condition
- Year built: 1946
Utilities & green energy
- Water: Public
- Utilities for property: Sewer Connected, Cable Connected, Broadband Internet
Community & HOA
Community
- Subdivision: Bucknum Wilcox
Location
- Region: Emmett
Financial & listing details
- Annual tax amount: $1,652
- Date on market: 3/29/2025
- Listing terms: Cash,Conventional,FHA,VA Loan
- Ownership: Fee Simple
- Road surface type: Paved
Price history
Price history is unavailable.
Public tax history
Tax history is unavailable.
Neighborhood: 83617
Nearby homes
- $445,0004 bd2 ba2.3k sqft300 Evergreen Dr, Emmett, ID 83617Off Market
- $338,9002 bd2 ba1.2k sqft200 Evergreen Dr, Emmett, ID 83617Off Market
- $--4 bd2 ba2.3k sqft400 Evergreen Dr, Emmett, ID 83617Sold
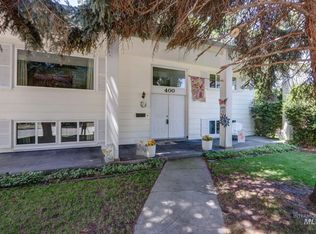
- $275,0002 bd1 ba973 sqft804 E Main St APT 6, Emmett, ID 83617For Sale

- $269,0002 bd1 ba973 sqft804-08 E Main St, Emmett, ID 83617Off Market
- $315,5002 bd1 ba-- sqft804 E Main St APT 7, Emmett, ID 83617Off Market
- $--2 bd1 ba973 sqft804 E Main St APT 2, Emmett, ID 83617Sold
- $275,0002 bd1 ba973 sqft804 E Main St APT 4, Emmett, ID 83617For Sale
Nearby schools
GreatSchools rating
- NAButte View Elementary SchoolGrades: PK-5Distance: 0.4 mi
- NAEmmett Middle SchoolGrades: 6-8Distance: 0.5 mi
- 4/10Emmett High SchoolGrades: 9-12Distance: 1.3 mi
Schools provided by the listing agent
- Elementary: Butte View
- Middle: Emmett
- High: Emmett
- District: Emmett Independent District #221
Source: IMLS. This data may not be complete. We recommend contacting the local school district to confirm school assignments for this home.
Get a cash offer in 3 minutes
Find out how much your home could sell for in as little as 3 minutes with a no-obligation cash offer.
Estimated market value
$437,300
Get a cash offer in 3 minutes
Find out how much your home could sell for in as little as 3 minutes with a no-obligation cash offer.
Estimated market value
$437,300
- Idaho
- Gem County
- Emmett
- 83617
- 300 N Evergreen Dr
Nearby cities
Nearby zip codes
Other Emmett Topics
