Enjoy comfortable, low-maintenance living in this 2-bedroom, 1-bath townhome tucked inside a private 10-unit community in Emmett. The open floor plan offers a spacious kitchen with plenty of cabinetry and counter space, a breakfast bar and pantry. French doors off the primary bedroom lead to a private deck and sitting area, perfect for enjoying a little outdoor space of your own. An attached 1-car garage, additional parking and common area add everyday convenience. Ideally located near parks and downtown Emmett with easy access to everything you need! *Photos Similar* Photos are of unit #3 which is now pending.
Active
$269,900
804 E Main St APT 6, Emmett, ID 83617
2beds
1baths
973sqft
Townhouse
Built in 1993
2,178 Square Feet Lot
$268,400 Zestimate®
$277/sqft
$10/mo HOA
What's special
Open floor planBreakfast barCommon areaAdditional parkingSpacious kitchen
- 22 days
- 184
- 6
Zillow last checked:
Listing updated:
Listed by:
Tifni Pennecard Cell:208-861-8295,
Finding 43 Real Estate
Source: IMLS,MLS#: 99001950
Facts & features
Interior
Bedrooms & bathrooms
- Bedrooms: 2
- Bathrooms: 1
- Main level bathrooms: 1
- Main level bedrooms: 2
Primary bedroom
- Level: Main
- Area: 165
- Dimensions: 11 x 15
Bedroom 2
- Level: Main
- Area: 132
- Dimensions: 11 x 12
Kitchen
- Level: Main
- Area: 156
- Dimensions: 13 x 12
Living room
- Level: Main
- Area: 182
- Dimensions: 13 x 14
Heating
- Forced Air, Natural Gas
Cooling
- Central Air
Appliances
- Included: Gas Water Heater, Dishwasher, Oven/Range Freestanding
Features
- Laminate Counters, Number of Baths Main Level: 1
- Has basement: No
- Has fireplace: No
Interior area
- Total structure area: 973
- Total interior livable area: 973 sqft
- Finished area above ground: 973
Property
Parking
- Total spaces: 1
- Parking features: Attached, Driveway
- Attached garage spaces: 1
- Has uncovered spaces: Yes
Features
- Levels: One
- Fencing: Partial
Lot
- Size: 2,178 Square Feet
- Features: Sm Lot 5999 SF
Details
- Parcel number: RP06N01W083415A
Construction
Type & style
- Home type: Townhouse
- Property subtype: Townhouse
Materials
- Frame, Wood Siding
- Roof: Composition
Condition
- Year built: 1993
Utilities & green energy
- Water: Public
- Utilities for property: Sewer Connected
Community & HOA
Community
- Subdivision: Washburn
HOA
- Has HOA: Yes
- HOA fee: $120 annually
Location
- Region: Emmett
Financial & listing details
- Price per square foot: $277/sqft
- Annual tax amount: $1,634
- Date on market: 9/25/2026
- Listing terms: Cash,Conventional,FHA,VA Loan
- Ownership: Fee Simple
Estimated market value
$268,400
$255,000 - $282,000
$1,717/mo
Price history
Price history is unavailable.
Public tax history
Tax history is unavailable.
Monthly payment
Est. payment
Payment breakdown
Explore the cost of this home by adjusting the details. Changes won't be saved.Climate risks
Neighborhood: 83617
Nearby schools
Schools provided by the listing agent
- Elementary: Kenneth Carberry Elementary School
- Middle: Emmett
- High: Emmett
- District: Emmett Independent District #221
Source: IMLS. This data may not be complete. We recommend contacting the local school district to confirm school assignments for this home.
Similar homes
- $274,9972 bd1 ba704 sqft519 N Boise Ave, Emmett, ID 83617Active
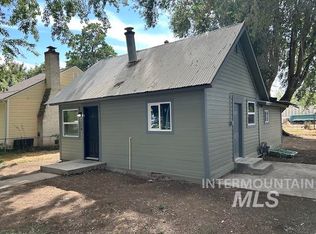 MLS ID #98999296, Linda Ipaye, Homes of Idaho. IMLS
 - $295,0003 bd1 ba1k sqft428 N Wardwell Ave, Emmett, ID 83617Price Change
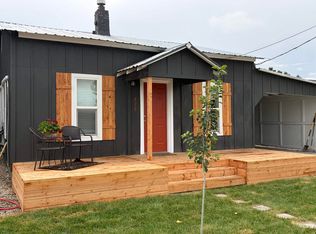 MLS ID #99000024, Novalie Housh, Silvercreek Realty Group. IMLS
 - $239,9902 bd1 ba880 sqft722 S Washington Ave, Emmett, ID 83617Active
 MLS ID #98999441, Niccole Welch, Silvercreek Realty Group. IMLS
 - $340,0003 bd2 ba1.2k sqft831 E 1st St #207-S-&, Emmett, ID 83617Active
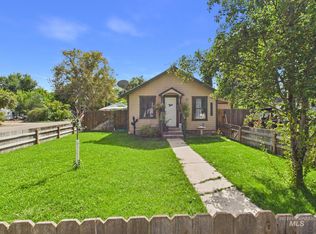 MLS ID #99001207, Teena Turner, Evans Realty, L.L.C.. IMLS
