This luxury estate offers a lifestyle defined by elegance, privacy, and uncompromising quality being built by Renegade Homes. Experience the ultimate blend of luxury, privacy, and natural beauty with this extraordinary riverfront estate, Nestled on 27 picturesque acres in the countryside, this one-of-a-kind property offers an unmatched lifestyle where refined living meets the tranquility of nature. Surrounded by open pastures, and breathtaking river frontage (tributary of the north channel of the Payette), the estate provides endless opportunities for recreation, relaxation, and entertaining. Whether you're enjoying peaceful mornings overlooking the water, fishing from your own shoreline, or exploring the expansive acreage, every day feels like a private retreat. The residence showcases exceptional craftsmanship, spacious living areas, and elegant finishes designed for both comfortable everyday living and grand-scale entertaining. With ample room for outdoor amenities, this property offers the rare combination of luxury, acreage, and waterfront living. Quality amenities include Quartz or granite countertops, a full tile backsplash, custom cabinet vent hood, and premium Monogram appliances. Be sure to review the spec sheet in the Doc tab for a complete list of exceptional features and finishes that make this home truly stand out.
Active
$2,800,000
Idaho Blvd, Emmett, ID 83617
4beds
4baths
3,500sqft
Single Family Residence
Built in 2027
27 Acres Lot
$2,740,300 Zestimate®
$800/sqft
$-- HOA
What's special
Expansive acreageRiverfront estateElegant finishesBreathtaking river frontageExceptional craftsmanshipPremium monogram appliancesSurrounded by open pastures
- 61 days
- 403
- 23
Zillow last checked:
Listing updated:
Listed by:
Amanda Alvaro Main:208-336-3393,
Coldwell Banker Tomlinson
Source: IMLS,MLS#: 98997672
Facts & features
Interior
Bedrooms & bathrooms
- Bedrooms: 4
- Bathrooms: 4
- Main level bathrooms: 3
- Main level bedrooms: 4
Primary bedroom
- Level: Main
Bedroom 2
- Level: Main
Bedroom 3
- Level: Main
Bedroom 4
- Level: Main
Kitchen
- Level: Main
Living room
- Level: Main
Office
- Level: Main
Heating
- Forced Air, Propane
Cooling
- Central Air
Appliances
- Included: Electric Water Heater, Dishwasher, Disposal, Double Oven, Microwave, Oven/Range Built-In, Refrigerator, Gas Range
Features
- Bath-Master, Bed-Master Main Level, Den/Office, Double Vanity, Walk-In Closet(s), Walk In Shower, Breakfast Bar, Pantry, Quartz Counters, Number of Baths Main Level: 3
- Flooring: Tile, Carpet
- Has basement: No
- Number of fireplaces: 1
- Fireplace features: One, Propane
Interior area
- Total structure area: 3,500
- Total interior livable area: 3,500 sqft
- Finished area above ground: 3,500
- Finished area below ground: 0
Property
Parking
- Total spaces: 4
- Parking features: Attached, RV Access/Parking
- Attached garage spaces: 4
- Details: Garage: 40' deep
Features
- Levels: One
- Patio & porch: Covered Patio/Deck
- On waterfront: Yes
- Waterfront features: Waterfront, River
Lot
- Size: 27 Acres
- Features: 20 - 40 Acres, Chickens, Auto Sprinkler System, Full Sprinkler System
Details
- Parcel number: RP07N01W327530
- Zoning: A2 Rural Transition AG
Construction
Type & style
- Home type: SingleFamily
- Property subtype: Single Family Residence
Materials
- Frame
- Foundation: Crawl Space
- Roof: Composition
Condition
- New Construction
- New construction: Yes
- Year built: 2027
Details
- Builder name: Renegade Homes
Utilities & green energy
- Sewer: Septic Tank
- Water: Well
Community & HOA
Location
- Region: Emmett
Financial & listing details
- Price per square foot: $800/sqft
- Annual tax amount: $50
- Date on market: 8/17/2026
- Listing terms: Cash,Conventional
- Ownership: Fee Simple
Estimated market value
$2,740,300
$2.60M - $2.88M
$3,606/mo
Price history
Price history is unavailable.
Public tax history
Tax history is unavailable.
Monthly payment
Est. payment
Payment breakdown
Explore the cost of this home by adjusting the details. Changes won't be saved.Climate risks
Neighborhood: 83617
Nearby schools
Schools provided by the listing agent
- Elementary: Butte View
- Middle: Emmett
- High: Emmett
- District: Emmett Independent District #221
Source: IMLS. This data may not be complete. We recommend contacting the local school district to confirm school assignments for this home.
Similar homes
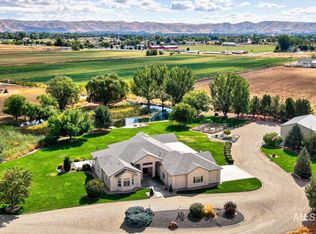
- $1,895,0003 bd4 ba3.8k sqft1795 W Black Canyon Hwy, Emmett, ID 83617Active
 MLS ID #98986221, Connie Downs, Silvercreek Realty Group. IMLS
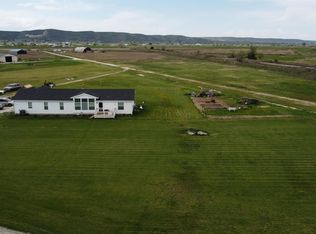
 - $2,598,0003 bd2 ba2.1k sqft2385 Airport Rd, Emmett, ID 83617Active
 MLS ID #98969906, David Brock, Silvercreek Realty Group. IMLS
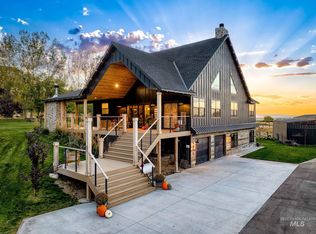
 - $2,500,0007 bd6 ba5k sqft4575 Harvest Ln, Emmett, ID 83617Active
 MLS ID #99000542, Jessica Durham, Grove Realty, LLC. IMLS
 - $1,799,9003 bd4 ba4.1k sqft5595 Cascade Rd, Emmett, ID 83617Active
 MLS ID #98992979, Paul Bull, Boise Premier Real Estate. IMLS
