Water front with Lake view updated 3 bedroom 3 bathroom condo, 2 story unit. The 3rd bedroom is an OVERSIZED LOFT, perfect for an office, playroom, guest room. This condo is a corner unit in the desirable Shadowbay subdivision. Immaculate and filled with natural light. Watch wild life from an oversized sunroom on first level overlooking the canal and green conservation area. Master bedroom is on the 1st story with walk-in closet, upgraded bathroom with granite counter top. The second bedroom is also on the 1st story and has its own updated bathroom. The upstairs loft and updated bathroom has plenty of storage space with two big closets. Step outside on your upstairs balcony/patio and enjoy the Lake Brantley sunsets. Updated kitchen with granite countertops and stainless steel appliances and pantry. Harwood flooring throughout living room and vinyl in bedrooms. Access to Lake Brantley with the community boat ramp and private recreation beach. Community includes a private tennis/pickleball court. Water is included in monthly HOA. Also included in monthly HOA: access to Lake Brantley, exterior pest control, roof, and exterior paint. Private one car garage. Top rated school zone, close proximity to I4, shopping, dining, amusement parks, outlet malls, beaches, Wekiva Springs Park and easy access to central highways. Call today for a private tour!
Sold for $340,000
$340,000
300 N SHADOWBAY BOULEVARD #200, LONGWOOD, FL 32779
3beds
1,760sqft
Condominium
Built in 1985
-- sqft lot
$322,300 Zestimate®
$193/sqft
$2,102 Estimated rent
Home value
$322,300
$303,000 - $345,000
$2,102/mo
Zestimate® history
Owner options
List your home for rent
$2,102/mo
Rent Zestimate®
Find your next renter with Zillow Rental Manager. Plus, with online applications, you can quickly screen prospective tenants – for free.
$2,102/mo
Rent Zestimate®
Refinance and save
$2,801/mo
Est. payment
Refinancing to a lower rate could help reduce your monthly payments and save thousands over the life of the loan.
$2,801/mo
Est. payment
Explore your selling options
Work with a Zillow partner agent
Leverage their expertise and Zillow's premium Showcase listings to get your home seen by more buyers.
Get startedList with your own agent
Get your home in front of millions of buyers by listing it on Zillow.
Learn how to do itSell it yourself
Take full control of how buyers see your home on Zillow by listing For Sale by Owner (FSBO).
List your homeWhat's special
Water frontExterior pest controlUpgraded bathroomOversized loftUpdated bathroomCommunity boat rampWalk-in closet
Zillow last checked:
Listing updated:
Listed by:
Mia Diercks 407-595-5899,
U R HOME REALTY GROUP LLC 407-602-5377
Bought with:
Terrica Francois, 3476316
COMPASS FLORIDA, LLC
Source: Stellar MLS,MLS#: O6109423 Originating MLS: Orlando Regional
Originating MLS: Orlando Regional
Facts & features
Interior
Bedrooms & bathrooms
- Bedrooms: 3
- Bathrooms: 3
- Full bathrooms: 3
Rooms
- Room types: Florida Room, Loft
Primary bedroom
- Features: Walk-In Closet(s)
- Level: First
- Dimensions: 15x12
Bedroom 1
- Features: Built-in Closet
- Level: First
- Dimensions: 13x11
Florida room
- Level: First
- Dimensions: 12x13
Kitchen
- Level: First
- Dimensions: 10x14
Living room
- Level: First
- Dimensions: 12x13
Loft
- Level: Second
- Dimensions: 12x13
Heating
- Central
Cooling
- Central Air
Appliances
- Included: Cooktop, Dishwasher, Disposal, Dryer, Electric Water Heater, Microwave, Range, Refrigerator, Washer
- Laundry: Inside
Features
- Ceiling Fan(s), High Ceilings, Living Room/Dining Room Combo, Primary Bedroom Main Floor, Split Bedroom, Thermostat, Vaulted Ceiling(s), Walk-In Closet(s), Wet Bar
- Flooring: Carpet, Ceramic Tile, Engineered Hardwood, Hardwood
- Doors: Sliding Doors
- Has fireplace: No
- Common walls with other units/homes: Corner Unit
Interior area
- Total structure area: 2,102
- Total interior livable area: 1,760 sqft
Property
Parking
- Total spaces: 1
- Parking features: Garage - Attached
- Attached garage spaces: 1
Features
- Levels: Two
- Stories: 2
- Exterior features: Balcony, Storage, Tennis Court(s)
- Has view: Yes
- View description: Canal
- Has water view: Yes
- Water view: Canal
- Waterfront features: Lake, Canal - Freshwater, Freshwater Canal Access, Lake Privileges, Boat Ramp - Private, Skiing Allowed
- Body of water: LAKE BRANTLEY
Details
- Parcel number: 04212952700000020
- Zoning: R-3
- Special conditions: None
Construction
Type & style
- Home type: Condo
- Property subtype: Condominium
Materials
- Stucco, Wood Frame
- Foundation: Slab
- Roof: Shingle
Condition
- New construction: No
- Year built: 1985
Utilities & green energy
- Sewer: Public Sewer
- Water: Public
- Utilities for property: Cable Connected, Electricity Connected, Water Connected
Community & HOA
Community
- Features: Dock, Lake, Private Boat Ramp, Water Access, Buyer Approval Required, Deed Restrictions
- Security: Smoke Detector(s)
- Pet fee: $0 monthly
- Subdivision: LAKESIDE AT SHADOWBAY
HOA
- Has HOA: Yes
- Amenities included: Pickleball Court(s), Tennis Court(s)
- Services included: Maintenance Structure, Maintenance Grounds, Water
- HOA fee: $500 monthly
- HOA name: Jennifer Raulerson
- HOA phone: 407-788-6700
Location
- Region: Longwood
Financial & listing details
- Price per square foot: $193/sqft
- Tax assessed value: $287,840
- Annual tax amount: $2,749
- Date on market: 5/11/2023
- Cumulative days on market: 48 days
- Listing terms: Cash,Conventional,FHA
- Ownership: Fee Simple
- Total actual rent: 0
- Electric utility on property: Yes
- Road surface type: Asphalt
Price history
| Date | Event | Price |
|---|---|---|
| 8/23/2023 | Sold | $340,000-2.9%$193/sqft |
Source:  Stellar MLS #O6109423 Report a problem Stellar MLS #O6109423 Report a problem | ||
| 6/30/2023 | Pending sale | $350,000$199/sqft |
Source: Stellar MLS #O6109423 Report a problem | ||
| 5/11/2023 | Listed for sale | $350,000-2.8%$199/sqft |
Source: Stellar MLS #O6109423 Report a problem | ||
| 11/6/2022 | Listing removed | -- |
Source: Stellar MLS #O6038471 Report a problem | ||
| 8/25/2022 | Price change | $359,900-5%$204/sqft |
Source: Stellar MLS #O6038471 Report a problem | ||
| 7/1/2022 | Listed for sale | $379,000+115.3%$215/sqft |
Source: Stellar MLS #O6038471 Report a problem | ||
| 3/21/2017 | Sold | $176,000-2.2%$100/sqft |
Source: Stellar MLS #O5466712 Report a problem | ||
| 11/11/2016 | Price change | $179,900-2.7%$102/sqft |
Source: JONES GROUP REAL ESTATE #O5466712 Report a problem | ||
| 10/19/2016 | Price change | $184,8900%$105/sqft |
Source: JONES GROUP REAL ESTATE #O5466712 Report a problem | ||
| 9/21/2016 | Price change | $184,900-0.1%$105/sqft |
Source: JONES GROUP REAL ESTATE #O5466712 Report a problem | ||
| 7/3/2016 | Price change | $185,000-2.6%$105/sqft |
Source: Keller Williams - Orlando Central #O5433270 Report a problem | ||
| 5/20/2016 | Price change | $190,000-5%$108/sqft |
Source: Keller Williams - Orlando Central #O5433270 Report a problem | ||
| 5/5/2016 | Price change | $200,000-4.8%$114/sqft |
Source: Keller Williams - Orlando Central #O5433270 Report a problem | ||
| 4/14/2016 | Listed for sale | $210,000-16%$119/sqft |
Source: Keller Williams - Orlando Central #O5433270 Report a problem | ||
| 8/3/2007 | Sold | $250,000+66.7%$142/sqft |
Source: Public Record Report a problem | ||
| 6/7/2001 | Sold | $150,000$85/sqft |
Source: Public Record Report a problem | ||
Public tax history
| Year | Property taxes | Tax assessment |
|---|---|---|
| 2025 | $3,672 +12.2% | $287,840 |
| 2024 | $3,274 +17.6% | $287,840 +42.5% |
| 2023 | $2,783 +13% | $201,960 +10% |
| 2022 | $2,462 -9.2% | $183,600 +2% |
| 2021 | $2,711 +3.2% | $180,000 +7.6% |
| 2020 | $2,626 +10.7% | $167,310 +10% |
| 2019 | $2,371 | $152,100 |
| 2018 | $2,371 -1% | $152,100 +51% |
| 2017 | $2,396 +114.4% | $100,736 +1.4% |
| 2016 | $1,118 -1.9% | $99,355 +1.4% |
| 2015 | $1,140 | $97,978 +0.8% |
| 2014 | $1,140 +18.2% | $97,200 |
| 2013 | $964 +5.5% | $97,200 |
| 2012 | $914 -1.3% | $97,200 |
| 2011 | $926 -46.4% | $97,200 -34.1% |
| 2010 | $1,728 -19.3% | $147,600 -15.5% |
| 2009 | $2,140 -16.2% | $174,600 -15.7% |
| 2008 | $2,553 +75.5% | $207,000 +67.6% |
| 2007 | $1,455 -5.5% | $123,523 +2.5% |
| 2006 | $1,539 +2.1% | $120,510 +3% |
| 2005 | $1,508 -3% | $117,000 |
| 2004 | $1,555 +0.5% | $117,000 +1.6% |
| 2003 | $1,546 -1.6% | $115,200 |
| 2002 | $1,572 | $115,200 |
Find assessor info on the county website
Neighborhood: 32779
Nearby homes
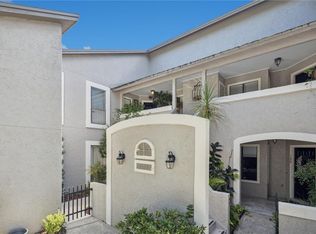
- $270,0003 bd3 ba1.7k sqft300 N Shadowbay Blvd APT 204, Longwood, FL 32779Sold
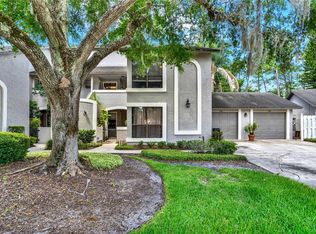
- $280,0003 bd3 ba1.5k sqft300 N Shadowbay Blvd APT 206, Longwood, FL 32779Sold
- $233,0002 bd2 ba1.4k sqft308 N Shadowbay Blvd UNIT 110, Longwood, FL 32779Off Market

- $278,7003 bd3 ba1.5k sqft308 N Shadowbay Blvd APT 210, Longwood, FL 32779Off Market

- $236,3002 bd2 ba1.2k sqft308 N Shadowbay Blvd APT 112, Longwood, FL 32779Off Market
- $308,1003 bd3 ba1.5k sqft308 N Shadowbay Blvd APT 212, Longwood, FL 32779Off Market
- $235,9002 bd2 ba1.2k sqft308 N Shadowbay Blvd APT 114, Longwood, FL 32779Off Market
- $258,6002 bd2 ba1.4k sqft308 N Shadowbay Blvd APT 116, Longwood, FL 32779Off Market
Nearby schools
GreatSchools rating
- 10/10Sabal Point Elementary SchoolGrades: PK-5Distance: 0.5 mi
- 8/10Rock Lake Middle SchoolGrades: 6-8Distance: 2.8 mi
- 6/10Lake Brantley High SchoolGrades: 9-12Distance: 1.1 mi
Schools provided by the listing agent
- Elementary: Sabal Point Elementary
- Middle: Rock Lake Middle
- High: Lake Brantley High
Source: Stellar MLS. This data may not be complete. We recommend contacting the local school district to confirm school assignments for this home.
Get a cash offer in 3 minutes
Find out how much your home could sell for in as little as 3 minutes with a no-obligation cash offer.
Estimated market value
$322,300
Get a cash offer in 3 minutes
Find out how much your home could sell for in as little as 3 minutes with a no-obligation cash offer.
Estimated market value
$322,300
- Florida
- Seminole County
- Longwood
- 32779
- 300 N SHADOWBAY BOULEVARD Unit 200
Nearby cities
Nearby zip codes
Other Longwood Topics
