Welcome home to this meticulously maintained three-bedroom, three-bathroom second floor condo nestled against a serene conservation area and a creek that meanders to the picturesque Lake Brantley. Situated in the sought-after Lakeside at Shadowbay community, this residence boasts a one-car garage and grants you access to a community boat ramp for delightful adventures on the lake. The open floorplan interior is flooded with natural light, creating an inviting space for both relaxation and entertainment. The chef-inspired kitchen is adorned with stainless steel appliances, granite countertops, a convenient closet pantry, and sturdy wood cabinets. When you enter the main living space your eyes will be drawn up to the vaulted ceiling which provides a bright and airy ambiance, complemented by triple sliding glass doors that lead to the tiled screened lanai, offering enchanting views of the lush greenery, perfect for al fresco living. Truly perfect for entertaining guests and enjoying the Florida lifestyle. Laminate floors and tile run throughout the home, make upkeep a breeze. Looking for peace and tranquility, retreat to the primary bedroom which features a generously-sized walk-in closet and an ensuite bath boasting a dual sink vanity and a spacious walk-in shower. A sliding glass door provides direct access to the lanai, ensuring a seamless indoor-outdoor flow. The second bedroom offers ample space and a sizable wall closet, conveniently adjacent to the second full bath. Ascend the stairs to discover a versatile loft area complete with a full bathroom and built in closet , ideal for a third bedroom or a versatile living space. You will also find sliding glass doors which lead to a roof top patio, the perfect location to spend nights looking up at the stars. Lakeside at Shadowbay offers a tennis court, direct access to Lake Brantley with a fishing dock, beachside area, and a basketball hoop. Monthly condo fees cover access to Lake Brantley, a tennis court, exterior pest control, roof maintenance, water, pool access and exterior painting. Conveniently located near stores, restaurants, and major roadways to get you where you need to go. Don't miss out on this exceptional opportunity!
Sold for $280,000
$280,000
300 N SHADOWBAY BOULEVARD #206, LONGWOOD, FL 32779
3beds
1,592sqft
Condominium
Built in 1985
-- sqft lot
$273,600 Zestimate®
$176/sqft
$2,049 Estimated rent
Home value
$273,600
$246,000 - $304,000
$2,049/mo
Zestimate® history
Owner options
List your home for rent
$2,049/mo
Rent Zestimate®
Find your next renter with Zillow Rental Manager. Plus, with online applications, you can quickly screen prospective tenants – for free.
$2,049/mo
Rent Zestimate®
Refinance and save
$2,386/mo
Est. payment
Refinancing to a lower rate could help reduce your monthly payments and save thousands over the life of the loan.
$2,386/mo
Est. payment
Explore your selling options
Work with a Zillow partner agent
Leverage their expertise and Zillow's premium Showcase listings to get your home seen by more buyers.
Get startedList with your own agent
Get your home in front of millions of buyers by listing it on Zillow.
Learn how to do itSell it yourself
Take full control of how buyers see your home on Zillow by listing For Sale by Owner (FSBO).
List your homeWhat's special
Tiled screened lanaiVersatile loft areaGranite countertopsFlooded with natural lightLush greeneryRoof top patioPicturesque lake brantley
Zillow last checked:
Listing updated:
Listed by:
Mariana Wartella 570-283-1929,
LPT REALTY, LLC 877-366-2213,
Kimberly Tom,
LPT REALTY, LLC
Bought with:
Teri Webster, 3243059
LPT REALTY, LLC
Source: Stellar MLS,MLS#: O6211762 Originating MLS: Orlando Regional
Originating MLS: Orlando Regional
Facts & features
Interior
Bedrooms & bathrooms
- Bedrooms: 3
- Bathrooms: 3
- Full bathrooms: 3
Primary bedroom
- Features: Dual Sinks, En Suite Bathroom, Shower No Tub, Walk-In Closet(s)
- Level: First
Bedroom 2
- Features: Built-in Closet
- Level: First
Primary bathroom
- Level: First
Bathroom 2
- Level: Second
Balcony porch lanai
- Level: First
Great room
- Level: First
Kitchen
- Level: First
Loft
- Features: En Suite Bathroom
- Level: Second
Heating
- Central, Electric
Cooling
- Central Air
Appliances
- Included: Dishwasher, Disposal, Range, Refrigerator
- Laundry: Inside
Features
- Cathedral Ceiling(s), Eating Space In Kitchen, Open Floorplan, Primary Bedroom Main Floor, Solid Wood Cabinets, Stone Counters, Thermostat, Vaulted Ceiling(s), Walk-In Closet(s)
- Flooring: Laminate, Tile
- Doors: Sliding Doors
- Has fireplace: No
- Common walls with other units/homes: Corner Unit
Interior area
- Total structure area: 2,102
- Total interior livable area: 1,592 sqft
Property
Parking
- Total spaces: 1
- Parking features: Assigned, Driveway
- Attached garage spaces: 1
- Has uncovered spaces: Yes
Features
- Levels: Two
- Stories: 2
- Patio & porch: Covered, Enclosed, Patio, Screened
- Exterior features: Irrigation System, Lighting, Sidewalk, Tennis Court(s)
- Has view: Yes
- View description: Trees/Woods
- Waterfront features: Lake, Lake Privileges
- Body of water: LAKE BRANTLEY
Lot
- Size: 569 Square Feet
- Features: Conservation Area
Details
- Parcel number: 04212952700000080
- Zoning: R-3
- Special conditions: None
Construction
Type & style
- Home type: Condo
- Property subtype: Condominium
Materials
- Stucco, Wood Frame
- Foundation: Slab
- Roof: Shingle
Condition
- New construction: No
- Year built: 1985
Utilities & green energy
- Sewer: Public Sewer
- Water: Public
- Utilities for property: BB/HS Internet Available, Cable Connected, Electricity Connected, Public, Street Lights, Water Connected
Community & HOA
Community
- Features: Dock, Fishing, Lake, Private Boat Ramp, Association Recreation - Owned, Buyer Approval Required, Deed Restrictions, Pool, Sidewalks
- Pet fee: $0 monthly
- Subdivision: LAKESIDE AT SHADOWBAY
HOA
- Has HOA: No
- Amenities included: Other, Tennis Court(s)
- Services included: Reserve Fund, Maintenance Structure, Maintenance Grounds, Pest Control, Water
- HOA fee: $520 monthly
- HOA name: Sentry Management- Kellie King
- HOA phone: 407-788-6700
Location
- Region: Longwood
Financial & listing details
- Price per square foot: $176/sqft
- Tax assessed value: $278,400
- Annual tax amount: $2,195
- Date on market: 6/11/2024
- Cumulative days on market: 144 days
- Listing terms: Cash,Conventional
- Ownership: Condominium
- Total actual rent: 0
- Electric utility on property: Yes
- Road surface type: Paved
Price history
| Date | Event | Price |
|---|---|---|
| 2/18/2025 | Sold | $280,000-9.7%$176/sqft |
Source:  Stellar MLS #O6211762 Report a problem Stellar MLS #O6211762 Report a problem | ||
| 1/23/2025 | Pending sale | $310,000$195/sqft |
Source: Stellar MLS #O6211762 Report a problem | ||
| 12/6/2024 | Listed for sale | $310,000-6.1%$195/sqft |
Source: Stellar MLS #O6211762 Report a problem | ||
| 9/6/2024 | Listing removed | $330,000$207/sqft |
Source: Stellar MLS #O6211762 Report a problem | ||
| 7/9/2024 | Price change | $330,000-4.3%$207/sqft |
Source: Stellar MLS #O6211762 Report a problem | ||
| 6/11/2024 | Listed for sale | $345,000+68.3%$217/sqft |
Source: Stellar MLS #O6211762 Report a problem | ||
| 10/16/2019 | Sold | $205,000+16.5%$129/sqft |
Source: Public Record Report a problem | ||
| 5/4/2017 | Sold | $176,000-2.2%$111/sqft |
Source: Public Record Report a problem | ||
| 3/15/2017 | Listed for sale | $179,900+73%$113/sqft |
Source: CHARLES RUTENBERG RLTY ORLANDO #O5497663 Report a problem | ||
| 12/30/2015 | Listing removed | $1,480$1/sqft |
Source: Owner Report a problem | ||
| 12/21/2015 | Listed for rent | $1,480$1/sqft |
Source: Owner Report a problem | ||
| 9/24/2015 | Sold | $104,000-13.3%$65/sqft |
Source: Public Record Report a problem | ||
| 8/20/2015 | Price change | $119,900-7.7%$75/sqft |
Source: FLORIDA HOME TEAM REALTY #O5381491 Report a problem | ||
| 7/22/2015 | Listed for sale | $129,900+17.2%$82/sqft |
Source: FLORIDA HOME TEAM REALTY #O5381491 Report a problem | ||
| 6/19/1997 | Sold | $110,800+17.9%$70/sqft |
Source: Public Record Report a problem | ||
| 1/8/1996 | Sold | $94,000$59/sqft |
Source: Public Record Report a problem | ||
Public tax history
| Year | Property taxes | Tax assessment |
|---|---|---|
| 2025 | $2,384 +21.7% | $193,748 +2.9% |
| 2024 | $1,959 +3% | $188,288 +3% |
| 2023 | $1,902 +3% | $182,804 +3% |
| 2022 | $1,846 -29.8% | $177,480 +2% |
| 2021 | $2,628 -0.6% | $174,000 |
| 2020 | $2,644 +15% | $174,000 +18.3% |
| 2019 | $2,300 | $147,030 |
| 2018 | $2,300 -1% | $147,030 +14.2% |
| 2017 | $2,323 +11.1% | $128,760 |
| 2016 | $2,092 -3.4% | $128,760 +1.4% |
| 2015 | $2,165 | $127,020 +35.2% |
| 2014 | $2,165 +44% | $93,960 |
| 2013 | $1,504 +74% | $93,960 |
| 2012 | $864 -1.3% | $93,960 |
| 2011 | $876 -23.4% | $93,960 -14.9% |
| 2010 | $1,144 +4.8% | $110,449 +2.7% |
| 2009 | $1,092 +3.7% | $107,545 +0.1% |
| 2008 | $1,054 -10% | $107,438 +3% |
| 2007 | $1,171 -5.3% | $104,309 +2.5% |
| 2006 | $1,237 +2.3% | $101,765 +3% |
| 2005 | $1,209 +0.9% | $98,801 +3% |
| 2004 | $1,199 +1.1% | $95,923 +1.9% |
| 2003 | $1,185 +1.6% | $94,134 +2.4% |
| 2002 | $1,166 | $91,928 |
Find assessor info on the county website
Neighborhood: 32779
Nearby homes
- $340,0003 bd3 ba1.7k sqft300 N Shadowbay Blvd APT 200, Longwood, FL 32779Sold

- $270,0003 bd3 ba1.7k sqft300 N Shadowbay Blvd APT 204, Longwood, FL 32779Sold
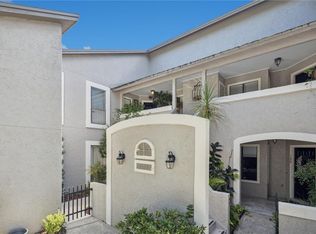
- $229,1002 bd2 ba1.4k sqft308 N Shadowbay Blvd UNIT 110, Longwood, FL 32779Off Market

- $277,3003 bd3 ba1.5k sqft308 N Shadowbay Blvd APT 210, Longwood, FL 32779Off Market

- $234,3002 bd2 ba1.2k sqft308 N Shadowbay Blvd APT 112, Longwood, FL 32779Off Market
- $309,3003 bd3 ba1.5k sqft308 N Shadowbay Blvd APT 212, Longwood, FL 32779Off Market
- $233,0002 bd2 ba1.2k sqft308 N Shadowbay Blvd APT 114, Longwood, FL 32779Off Market
- $257,0002 bd2 ba1.4k sqft308 N Shadowbay Blvd APT 116, Longwood, FL 32779Off Market
Nearby schools
GreatSchools rating
- 10/10Sabal Point Elementary SchoolGrades: PK-5Distance: 0.5 mi
- 8/10Rock Lake Middle SchoolGrades: 6-8Distance: 2.8 mi
- 6/10Lake Brantley High SchoolGrades: 9-12Distance: 1.1 mi
Schools provided by the listing agent
- Elementary: Sabal Point Elementary
- Middle: Rock Lake Middle
- High: Lyman High
Source: Stellar MLS. This data may not be complete. We recommend contacting the local school district to confirm school assignments for this home.
Get a cash offer in 3 minutes
Find out how much your home could sell for in as little as 3 minutes with a no-obligation cash offer.
Estimated market value
$273,600
Get a cash offer in 3 minutes
Find out how much your home could sell for in as little as 3 minutes with a no-obligation cash offer.
Estimated market value
$273,600
- Florida
- Seminole County
- Longwood
- 32779
- 300 N SHADOWBAY BOULEVARD Unit 206
Nearby cities
Nearby zip codes
Other Longwood Topics
