This stunning 'Sierra' model offers an 800sqft, 3-car garage on a corner lot within a peaceful court. This spacious home features upgraded high-end vinyl flooring, a beautifully remodeled contemporary kitchen with quartz countertops, a modern color palette, stainless steel appliances, oversized sink with a gooseneck faucet, a beautiful tiled backsplash, and chic floating shelves. The cozy gas fireplace graces both the Living and Dining rooms, as well as the family room on the other side. The master bedroom is bathed in indirect natural light, with a built-in storage bench in the large bay window - the perfect reading nook. The ensuite bathroom is expansive, with a large walk-in shower and double sinks, and a separate toilet room. The second bedroom, having served as a sewing room for the past two owners, offers stylish built-ins and warm morning light. Adjacent to the open living and dining rooms, double doors lead to the study, office, or a potential third bedroom, with the second bathroom conveniently located just around the corner. Thoughtful mature landscaping and newer fencing create the perfect backyard space for entertaining friends & family or just enjoying some quiet time with nature. Recent partial window replacement & new bark as well. Near Sierra Pines & Clubhouse
Closed
$685,000
300 N Wagonmaster Ct, Roseville, CA 95747
2beds
2,083sqft
Single Family Residence
Built in 1997
8,380 Square Feet Lot
$609,200 Zestimate®
$329/sqft
$2,945 Estimated rent
Home value
$609,200
$554,000 - $664,000
$2,945/mo
Zestimate® history
Owner options
List your home for rent
$2,945/mo
Rent Zestimate®
Find your next renter with Zillow Rental Manager. Plus, with online applications, you can quickly screen prospective tenants – for free.
$2,945/mo
Rent Zestimate®
Refinance and save
$4,912/mo
Est. payment
Refinancing to a lower rate could help reduce your monthly payments and save thousands over the life of the loan.
$4,912/mo
Est. payment
Explore your selling options
Work with a Zillow partner agent
Leverage their expertise and Zillow's premium Showcase listings to get your home seen by more buyers.
Get startedList with your own agent
Get your home in front of millions of buyers by listing it on Zillow.
Learn how to do itSell it yourself
Take full control of how buyers see your home on Zillow by listing For Sale by Owner (FSBO).
List your homeWhat's special
Zillow last checked:
Listing updated:
Listed by:
Deborah Kenney,
HomeSmart ICARE Realty
Bought with:
Sherri Walker, DRE #01936595
Keller Williams Realty
Source: MetroList Services of CA,MLS#: 224001057Originating MLS: MetroList Services, Inc.
Facts & features
Interior
Bedrooms & bathrooms
- Bedrooms: 2
- Bathrooms: 2
- Full bathrooms: 2
Rooms
- Room types: Attic, Master Bathroom, Master Bedroom, Den, Office, Dining Room, Family Room, Kitchen, Laundry, Living Room
Primary bedroom
- Features: Walk-In Closet, Outside Access, Sitting Area
Primary bathroom
- Features: Shower Stall(s), Double Vanity, Low-Flow Toilet(s), Marble, Walk-In Closet(s), Window
Dining room
- Features: Breakfast Nook, Dining/Living Combo
Kitchen
- Features: Breakfast Area, Pantry Closet, Quartz Counter, Kitchen Island, Kitchen/Family Combo
Heating
- Central, Fireplace(s), Gas
Cooling
- Ceiling Fan(s), Central Air, Zoned
Appliances
- Included: Free-Standing Gas Range, Free-Standing Refrigerator, Gas Plumbed, Gas Water Heater, Ice Maker, Dishwasher, Water Heater, Disposal, Microwave, Plumbed For Ice Maker, Self Cleaning Oven, ENERGY STAR Qualified Appliances, See Remarks, Dryer, Washer
- Laundry: Laundry Room, Cabinets, Electric Dryer Hookup, Inside Room
Features
- Flooring: Carpet, Tile, Vinyl
- Attic: Room
- Number of fireplaces: 1
- Fireplace features: Living Room, Family Room, Gas Log
Interior area
- Total interior livable area: 2,083 sqft
Property
Parking
- Total spaces: 3
- Parking features: Attached, Garage Door Opener, Garage Faces Front, Golf Cart
- Attached garage spaces: 3
Features
- Stories: 1
- Has private pool: Yes
- Pool features: Membership Fee, In Ground, Community, Indoor, See Remarks
- Fencing: Back Yard,Wood
Lot
- Size: 8,380 Square Feet
- Features: Auto Sprinkler F&R, Corner Lot, Cul-De-Sac, Curb(s)/Gutter(s), Shape Regular, Landscape Back, Landscape Front
Details
- Zoning description: R1
- Special conditions: Standard
Construction
Type & style
- Home type: SingleFamily
- Architectural style: Contemporary,Other
- Property subtype: Single Family Residence
Materials
- Stucco, Frame, Wood
- Foundation: Slab
- Roof: Tile
Condition
- Year built: 1997
Utilities & green energy
- Sewer: Sewer Connected & Paid, Public Sewer
- Water: Water District, Public
- Utilities for property: Cable Connected, Public, Electric, Internet Available, Natural Gas Connected
Community & HOA
Community
- Senior community: Yes
HOA
- Has HOA: Yes
- Amenities included: Pool, Clubhouse, Putting Green(s), Recreation Room, Sport Court, Recreation Facilities, Fitness Center, Golf Course, Greenbelt, Gym
- Services included: Other, Pool
- HOA fee: $600 quarterly
Location
- Region: Roseville
Financial & listing details
- Price per square foot: $329/sqft
- Price range: $685K - $685K
- Date on market: 7/3/2025
- Road surface type: Asphalt, Paved
Price history
| Date | Event | Price |
|---|---|---|
| 2/21/2024 | Sold | $685,000$329/sqft |
Source: MetroList Services of CA #224001057 Report a problem | ||
| 1/31/2024 | Pending sale | $685,000$329/sqft |
Source: MetroList Services of CA #224001057 Report a problem | ||
| 1/24/2024 | Listed for sale | $685,000$329/sqft |
Source: MetroList Services of CA #224001057 Report a problem | ||
Public tax history
Tax history is unavailable.
Neighborhood: Sun City
Nearby homes
- $685,0002 bd2 ba2k sqft300 Wagonmaster Ct, Roseville, CA 95747Sold
- $454,4002 bd2 ba1.1k sqft308 Wagonmaster Ct, Roseville, CA 95747Off Market
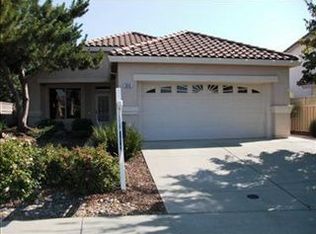
- $516,0002 bd2 ba1.3k sqft6088 Buckskin Ln, Roseville, CA 95747Off Market
- $502,2002 bd2 ba1.1k sqft316 Wagonmaster Ct, Roseville, CA 95747Off Market
- $486,0002 bd2 ba1.1k sqft6042 Wagonmaster Ln, Roseville, CA 95747Off Market
- $440,0002 bd2 ba1.1k sqft301 Wagonmaster Ct, Roseville, CA 95747Sold
- $516,1002 bd2 ba1.3k sqft6089 Buckskin Ln, Roseville, CA 95747Off Market
- $558,8003 bd2 ba1.4k sqft6080 Buckskin Ln, Roseville, CA 95747Off Market
- $519,0002 bd2 ba1.3k sqft309 Wagonmaster Ct, Roseville, CA 95747Sold
Nearby schools
GreatSchools rating
- 9/10Blue Oaks Elementary SchoolGrades: K-5Distance: 0.3 mi
- 8/10Robert C. Cooley Middle SchoolGrades: 6-8Distance: 0.7 mi
- 9/10Woodcreek High SchoolGrades: 9-12Distance: 1.6 mi
Get a cash offer in 3 minutes
Find out how much your home could sell for in as little as 3 minutes with a no-obligation cash offer.
Estimated market value
$609,200
Get a cash offer in 3 minutes
Find out how much your home could sell for in as little as 3 minutes with a no-obligation cash offer.
Estimated market value
$609,200
- California
- Placer County
- Roseville
- 95747
- Sun City
- 300 N Wagonmaster Ct
Nearby cities
Nearby neighborhoods
Nearby zip codes
Other Roseville Topics
