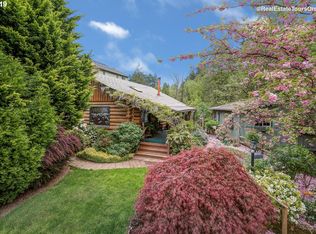
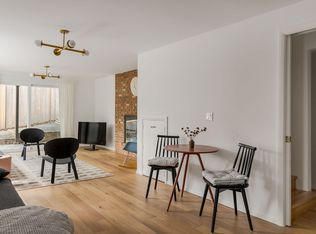
Live amongst the trees with this charming rustic & craftsman home in a secluded location perched at the top of a private drive right in the heart of Cedar Mill. This is your opportunity to live in and experience a beautiful serene setting nestled in the woods but still be within close proximity to all of Cedar Mill's best amenities. This property is situated on 1.5 acres & features a natural creek & wildlife habitat that further contributes to the property's peaceful allure. The exterior of the home features a meticulously built red mahogany deck that wraps around the entire exterior of the home, providing immersive views of the forest from every corner of the home. The home also backs up to desirable Foege Park with private gate access to the park. Outside you'll also find a fenced & spacious yard with a sizable greenhouse/covered outdoor patio, detached 2-car garage and outbuilding perfectly suited for a workshop or additional storage space. The house offers an abundance of architectural design & ornate woodwork throughout attesting to the home's true craftsman qualities. Features include a presidential roof, cedar siding, oak wood floors, stained glass windows, period light fixtures & wood beamed ceilings throughout. Inside you'll also find a spacious primary suite with ensuite bathroom & walk-in closet, stainless steel appliances, finished basement, dedicated laundry room, walk-in kitchen pantry and wood burning fireplace. Features also include central heating & cooling with additional mini splits throughout to supplement the forced air heating system & heat pump as well as a newer water heater and radon mitigation system. Located within walking distance to many nearby walking trails, parks and amenities such as Cedar Mill Creek Trail, Foege Park & Timberland Town Center - this is truly a home you don't want to miss! Come check out and experience everything this beautiful home and property has to offer.
Sold
$1,050,000
300 NW 114th Ave, Portland, OR 97229
4beds
3,702sqft
Residential, Single Family Residence
Built in 1980
1.51 Acres Lot
$1,047,900 Zestimate®
$284/sqft
$5,739 Estimated rent
Home value
$1,047,900
$996,000 - $1.11M
$5,739/mo
Zestimate® history
Owner options
List your home for rent
$5,739/mo
Rent Zestimate®
Find your next renter with Zillow Rental Manager. Plus, with online applications, you can quickly screen prospective tenants – for free.
$5,739/mo
Rent Zestimate®
Refinance and save
$5,165/mo
Est. payment
Refinancing to a lower rate could help reduce your monthly payments and save thousands over the life of the loan.
$5,165/mo
Est. payment
Explore your selling options
Work with a Zillow partner agent
Leverage their expertise and Zillow's premium Showcase listings to get your home seen by more buyers.
Get startedList with your own agent
Get your home in front of millions of buyers by listing it on Zillow.
Learn how to do itSell it yourself
Take full control of how buyers see your home on Zillow by listing For Sale by Owner (FSBO).
List your homeWhat's special
Wood burning fireplaceFinished basementDedicated laundry roomWood beamed ceilings throughoutStained glass windowsWalk-in kitchen pantryOak wood floors
Zillow last checked:
Listing updated:
Listed by:
Nick Sarraf 503-758-2484,
Summa Real Estate Group,
Tyler Horst 503-956-8104,
Summa Real Estate Group
Bought with:
April Keesey, 201211464
Windermere Heritage
Source: RMLS (OR),MLS#: 563716425
Facts & features
Interior
Bedrooms & bathrooms
- Bedrooms: 4
- Bathrooms: 4
- Full bathrooms: 3
- Partial bathrooms: 1
- Main level bathrooms: 1
Rooms
- Room types: Bedroom 4, Bonus Room, Laundry, Bedroom 2, Bedroom 3, Dining Room, Family Room, Kitchen, Living Room, Primary Bedroom
Primary bedroom
- Features: Ceiling Fan, Hardwood Floors, Ensuite, Walkin Closet
- Level: Upper
- Area: 252
- Dimensions: 18 x 14
Bedroom 2
- Features: Hardwood Floors, Closet
- Level: Upper
- Area: 120
- Dimensions: 12 x 10
Bedroom 3
- Features: Hardwood Floors, Closet
- Level: Upper
- Area: 120
- Dimensions: 12 x 10
Bedroom 4
- Features: Hardwood Floors, Closet
- Level: Main
- Area: 210
- Dimensions: 15 x 14
Dining room
- Features: Beamed Ceilings, Hardwood Floors
- Level: Main
- Area: 165
- Dimensions: 15 x 11
Family room
- Features: Beamed Ceilings, Hardwood Floors
- Level: Upper
- Area: 252
- Dimensions: 18 x 14
Kitchen
- Features: Beamed Ceilings, Builtin Range, Hardwood Floors, Pantry, Builtin Oven, Free Standing Refrigerator, Granite
- Level: Main
- Area: 168
- Width: 7
Living room
- Features: Beamed Ceilings, Ceiling Fan, Fireplace, Hardwood Floors
- Level: Main
- Area: 378
- Dimensions: 21 x 18
Heating
- Forced Air, Mini Split, Fireplace(s)
Cooling
- Heat Pump
Appliances
- Included: Cooktop, Dishwasher, Disposal, Free-Standing Refrigerator, Stainless Steel Appliance(s), Washer/Dryer, Built-In Range, Built In Oven, Electric Water Heater
- Laundry: Laundry Room
Features
- Ceiling Fan(s), Granite, High Ceilings, High Speed Internet, Closet, Beamed Ceilings, Pantry, Walk-In Closet(s), Built-in Features
- Flooring: Hardwood, Tile, Wood, Concrete
- Windows: Double Pane Windows, Wood Frames
- Basement: Exterior Entry,Finished,Full
- Number of fireplaces: 1
- Fireplace features: Wood Burning
Interior area
- Total structure area: 3,702
- Total interior livable area: 3,702 sqft
Property
Parking
- Total spaces: 2
- Parking features: Driveway, On Street, Detached
- Garage spaces: 2
- Has uncovered spaces: Yes
Accessibility
- Accessibility features: Bathroom Cabinets, Builtin Lighting, Garage On Main, Kitchen Cabinets, Natural Lighting, Parking, Accessibility
Features
- Stories: 3
- Patio & porch: Covered Patio, Deck
- Exterior features: Yard
- Fencing: Fenced
- Has view: Yes
- View description: Creek/Stream, Park/Greenbelt, Trees/Woods
- Has water view: Yes
- Water view: Creek/Stream
- Waterfront features: Creek, Stream
Lot
- Size: 1.51 Acres
- Features: Greenbelt, Private, Secluded, Trees, Wooded, Acres 1 to 3
Details
- Additional structures: Greenhouse, Workshop, GreenhouseStorage
- Parcel number: R642031
- Zoning: R5
Construction
Type & style
- Home type: SingleFamily
- Architectural style: Craftsman,Mid Century Modern
- Property subtype: Residential, Single Family Residence
Materials
- Wood Frame, Wood Siding, Cedar
- Foundation: Concrete Perimeter
- Roof: Composition
Condition
- Approximately
- New construction: No
- Year built: 1980
Utilities & green energy
- Sewer: Public Sewer
- Water: Public
Community & HOA
HOA
- Has HOA: No
Location
- Region: Portland
Financial & listing details
- Price per square foot: $284/sqft
- Tax assessed value: $1,312,210
- Annual tax amount: $11,977
- Date on market: 5/28/2026
- Cumulative days on market: 2 days
- Listing terms: Cash,Conventional
- Road surface type: Paved
Price history
| Date | Event | Price |
|---|---|---|
| 6/22/2026 | Sold | $1,050,000+10.5%$284/sqft |
Source:  RMLS (OR) #563716425 Report a problem RMLS (OR) #563716425 Report a problem | ||
| 5/30/2026 | Pending sale | $949,900$257/sqft |
Source: RMLS (OR) #563716425 Report a problem | ||
| 5/29/2026 | Listed for sale | $949,900+77.6%$257/sqft |
Source: RMLS (OR) #563716425 Report a problem | ||
| 4/23/2014 | Sold | $535,000$145/sqft |
Source: RMLS (OR) #13149111 Report a problem | ||
Public tax history
| Year | Property taxes | Tax assessment |
|---|---|---|
| 2025 | $11,977 +4.4% | $632,560 +3% |
| 2024 | $11,477 +6.5% | $614,140 +3% |
| 2023 | $10,778 +3.4% | $596,260 +3% |
| 2022 | $10,421 +3.5% | $578,900 |
| 2021 | $10,073 +3.1% | -- |
| 2020 | $9,769 +25.5% | $547,160 +25.2% |
| 2019 | $7,782 +3.4% | $437,190 |
| 2018 | $7,529 | $437,190 +6.1% |
| 2017 | $7,529 +7.6% | $412,100 +3% |
| 2016 | $6,998 | $400,100 +3% |
| 2015 | $6,998 +4% | $388,450 +3% |
| 2014 | $6,732 +3.8% | $377,140 +3% |
| 2013 | $6,484 +12.4% | $366,160 +3% |
| 2012 | $5,768 +2.7% | $355,500 -29.8% |
| 2011 | $5,615 +2.6% | $506,290 -7.4% |
| 2010 | $5,472 +2.1% | $546,610 -8.2% |
| 2009 | $5,359 +8.2% | $595,660 -7.1% |
| 2008 | $4,954 +2.4% | $641,500 -3.7% |
| 2007 | $4,836 +11.3% | $666,270 +10.1% |
| 2006 | $4,345 -10.1% | $605,350 +28.5% |
| 2005 | $4,833 +11.3% | $471,050 +13.2% |
| 2004 | $4,341 -6.5% | $416,150 -7.7% |
| 2003 | $4,641 +13.4% | $450,770 +6% |
| 2002 | $4,092 +3.2% | $425,120 +6.2% |
| 2001 | $3,966 +10.4% | $400,460 +8.5% |
| 2000 | $3,591 | $369,070 |
Find assessor info on the county website
Neighborhood: West Haven-Sylvan
Nearby homes
- $662,0003 bd2 ba1.8k sqft340 NW 114th Ave, Portland, OR 97229Off Market
- $990,0004 bd3 ba2.8k sqft260 NW 114th Ave, Portland, OR 97229Sold

- $7,1504 bd3 ba2.2k sqft260 NW 114th Ave UNIT A, Portland, OR 97229For Rent

- $--1 bd1 ba-- sqft260 NW 114th Ave #B, Portland, OR 97229Off Market
- $720,0004 bd3 ba3k sqft11340 NW Pumpkin Ct, Portland, OR 97229Sold
- $1,250,0005 bd4 ba3.4k sqft11368 NW Pumpkin Ct, Portland, OR 97229For Sale
- $903,1005 bd4 ba3.4k sqft11384 NW Pumpkin Ct, Portland, OR 97229Off Market
- $918,1004 bd3 ba2.3k sqft220 NW 114th Ave, Portland, OR 97229Off Market
Nearby schools
GreatSchools rating
- 9/10Cedar Mill Elementary SchoolGrades: K-5Distance: 0.7 mi
- 9/10Tumwater Middle SchoolGrades: 6-8Distance: 0.3 mi
- 9/10Sunset High SchoolGrades: 9-12Distance: 1.4 mi
Schools provided by the listing agent
- Elementary: Cedar Mill
- Middle: Tumwater
- High: Sunset
Source: RMLS (OR). This data may not be complete. We recommend contacting the local school district to confirm school assignments for this home.
Get a cash offer in 3 minutes
Find out how much your home could sell for in as little as 3 minutes with a no-obligation cash offer.
Estimated market value
$1,047,900
Get a cash offer in 3 minutes
Find out how much your home could sell for in as little as 3 minutes with a no-obligation cash offer.
Estimated market value
$1,047,900
- Oregon
- Washington County
- Portland
- 97229
- West Haven-Sylvan
- 300 NW 114th Ave
