Skip main navigation
Closed
  • $627,000

    300 Oak Knl, Hildebran, NC 28637

    3beds
    3,826sqft
    Single Family Residence
    Built in 2016
    1.26 Acres Lot
    $680,800 Zestimate®
    $164/sqft
    $3,431 Estimated rent

    Home value

    $680,800

    $647,000 - $715,000

    $3,431/mo

    Zestimate® history
    Loading
    Loading...

    Owner options

    List your home for rent

    $3,431/mo

    Rent Zestimate®

    Find your next renter with Zillow Rental Manager. Plus, with online applications, you can quickly screen prospective tenants – for free.

    Learn more

    $3,431/mo

    Rent Zestimate®

    Refinance and save

    $3,693/mo

    Est. payment

    Refinancing to a lower rate could help reduce your monthly payments and save thousands over the life of the loan.

    See today's rates

    $3,693/mo

    Est. payment

    Explore your selling options

    Work with a Zillow partner agent

    Leverage their expertise and Zillow's premium Showcase listings to get your home seen by more buyers.

    Get started

    List with your own agent

    Get your home in front of millions of buyers by listing it on Zillow.

    Learn how to do it

    Sell it yourself

    Take full control of how buyers see your home on Zillow by listing For Sale by Owner (FSBO).

    List your home

    What's special

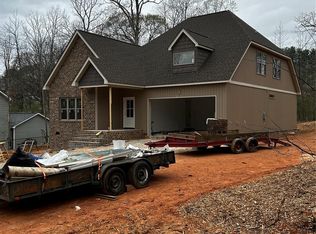
    Beautiful custom home in Miller Creek Subdivision! Situated on 1+ acre, this brick home features 3 bedrooms and 3.5 bathrooms, full basement and double garage. Enter the foyer to oak millwork finished hardwoods and a cozy sitting room. From the foyer, continue to the open floor plan with a spacious living room, kitchen and dining area. The kitchen features honed granite countertops, eat-at island, black stainless-steel appliances and a walk-in pantry. The owner's suite features a double vanity with granite countertops, tile shower, and large walk-in closet. Off the foyer, you will find two bedrooms with walk-in closets and a shared full bath. Many pocket doors throughout the home. Main level also features a half bath and laundry room with sink. On the lower level you will find a large entertainment/game room, a full bath and a workshop/storage area. Enjoy the outdoors in the screened-in porch or the deck with Trex flooring and powder coated railing. Must See!!!

    Zillow last checked:

    Listing updated:

    Listing Provided by:

    Lisa Starnes lisa.bakerrealty@gmail.com,

    Baker Realty

    Bought with:

    Shane Greene

    Faith Parker Properties, LLC

    Source: Canopy MLS as distributed by MLS GRID,MLS#: 4121084MLS Logo

    Facts & features

    Interior

    Bedrooms & bathrooms
    • Bedrooms: 3
    • Bathrooms: 4
    • Full bathrooms: 3
    • 1/2 bathrooms: 1
    • Main level bedrooms: 3
    Primary bedroom
    • Level: Main
    Primary bedroom
    • Level: Main
    Bedroom s
    • Level: Main
    Bedroom s
    • Level: Main
    Bedroom s
    • Level: Main
    Bedroom s
    • Level: Main
    Bathroom full
    • Level: Main
    Bathroom full
    • Level: Main
    Bathroom half
    • Level: Main
    Bathroom full
    • Level: Basement
    Bathroom full
    • Level: Main
    Bathroom full
    • Level: Main
    Bathroom half
    • Level: Main
    Bathroom full
    • Level: Basement
    Dining area
    • Level: Main
    Dining area
    • Level: Main
    Kitchen
    • Level: Main
    Kitchen
    • Level: Main
    Laundry
    • Level: Main
    Laundry
    • Level: Main
    Living room
    • Level: Main
    Living room
    • Level: Main
    Recreation room
    • Level: Basement
    Recreation room
    • Level: Basement
    Other
    • Level: Main
    Other
    • Level: Main
    Utility room
    • Level: Basement
    Utility room
    • Level: Basement
    Workshop
    • Level: Basement
    Workshop
    • Level: Basement
    Heating
    • Heat Pump
    Cooling
    • Central Air, Heat Pump
    Appliances
    • Included: Dishwasher, Electric Cooktop, Electric Water Heater, Exhaust Hood, Microwave, Refrigerator, Wall Oven
    • Laundry: Electric Dryer Hookup, Laundry Room, Main Level
    Features
    • Breakfast Bar, Walk-In Closet(s), Walk-In Pantry
    • Flooring: Carpet, Tile, Wood
    • Doors: Pocket Doors
    • Basement: Basement Shop,Exterior Entry,Interior Entry,Partially Finished
    Interior area
    • Total structure area: 2,218
    • Total interior livable area: 3,826 sqft
    • Finished area above ground: 2,218
    • Finished area below ground: 1,608

    Property

    Parking
    • Total spaces: 2
    • Parking features: Attached Garage, Garage Door Opener, Keypad Entry, Garage on Main Level
    • Attached garage spaces: 2
    Accessibility
    • Accessibility features: Two or More Access Exits
    Features
    • Levels: One
    • Stories: 1
    • Patio & porch: Deck, Front Porch, Patio, Rear Porch, Screened
    Lot
    • Size: 1.26 Acres
    • Features: Corner Lot, Cul-De-Sac, Sloped, Wooded
    Details
    • Additional parcels included: REID: 54931 PIN:2782225500 (Lot #15)
    • Parcel number: REID: 54932
    • Zoning: R-20
    • Special conditions: Standard

    Construction

    Type & style
    • Home type: SingleFamily
    • Architectural style: Traditional
    • Property subtype: Single Family Residence
    Materials
    • Brick Full, Stone
    • Roof: Shingle
    Condition
    • New construction: No
    • Year built: 2016

    Utilities & green energy

    • Sewer: Public Sewer
    • Water: City
    • Utilities for property: Cable Available

    Community & neighborhood

    Security
    • Security features: Radon Mitigation System
    Location
    • Region: Hildebran
    • Subdivision: Miller Creek

    Other

    Other facts
    • Road surface type: Concrete, Paved

    Price history

    DateEventPrice
    8/29/2024Sold$627,000-3.5%$164/sqft
    Source: Canopy MLS as distributed by MLS GRID #4121084 Report a problem
    4/27/2024Price change$650,000-1.5%$170/sqft
    Source: Canopy MLS as distributed by MLS GRID #4121084 Report a problem
    3/26/2024Listed for sale$660,000+23.4%$173/sqft
    Source: Canopy MLS as distributed by MLS GRID #4121084 Report a problem
    12/20/2021Sold$534,900$140/sqft
    Source: Canopy MLS as distributed by MLS GRID #3797650 Report a problem
    11/5/2021Pending sale$534,900$140/sqft
    Source: Canopy MLS as distributed by MLS GRID #3797650 Report a problem
    11/3/2021Listed for sale$534,900+2128.8%$140/sqft
    Source: Canopy MLS as distributed by MLS GRID #3797650 Report a problem
    11/10/2015Sold$24,000$6/sqft
    Source: Public Record Report a problem

    Public tax history

    YearProperty taxesTax assessment
    2025$4,524 +1%$537,222 +1.5%
    2024$4,480 $529,148
    2023$4,480 +13.9%$529,148 +32.6%
    2022$3,932 +2.2%$398,914
    2021$3,846 +0.1%$398,914
    2020$3,842 +2941.3%$398,914
    2019$126 -96.3%$398,914 +11.3%
    2018$3,458 +1651.3%$358,291
    2017$197 $358,291 +1293.6%
    2016$197 $25,709
    2015$197 $25,709

    Find assessor info on the county website

    Neighborhood: 28637

    Nearby schools

    GreatSchools rating
    Schools provided by the listing agent
    • Elementary: Hildebran
    • Middle: East Burke
    • High: East Burke

    Source: Canopy MLS as distributed by MLS GRID. This data may not be complete. We recommend contacting the local school district to confirm school assignments for this home.

    Get a cash offer in 3 minutes
    Find out how much your home could sell for in as little as 3 minutes with a no-obligation cash offer.
    Estimated market value
    $680,800
    Get a cash offer in 3 minutes
    Find out how much your home could sell for in as little as 3 minutes with a no-obligation cash offer.
    Estimated market value
    $680,800