Welcome to this stunning 2024-built home, where modern design meets everyday luxury. Offering 4 bedrooms, 3 full bathrooms, and a versatile bonus room that can easily serve as a 5th bedroom, home office, or media room, this property is designed to fit a variety of lifestyles. The heart of the home is the impressive chef-inspired kitchen, featuring modern finishes, ample workspace, and an open layout perfect for entertaining. Throughout the home, you'll find thoughtfully selected upgrades including designer lighting, sleek one-piece toilets in every bathroom, and elegant anti-fog mirrors that add both style and convenience. Step outside to your own private backyard retreat featuring a covered porch overlooking a sparkling in-ground pool, a fully fenced yard, and a charming treehouse that adds character and fun for all ages. With contemporary finishes, quality upgrades, and exceptional indoor and outdoor living spaces, this better-than-new home offers the perfect combination of comfort, functionality, and style. Don't miss the opportunity to make this exceptional property your next home!
Under contract-show
$535,000
314 Oak Knl, Hildebran, NC 28637
4beds
2,574sqft
Single Family Residence
Built in 2024
0.38 Acres Lot
$520,400 Zestimate®
$208/sqft
$-- HOA
What's special
Fully fenced yardModern finishesContemporary finishesDesigner lightingSparkling in-ground poolVersatile bonus roomElegant anti-fog mirrors
- 70 days
- 29
- 1
Zillow last checked:
Listing updated:
Listed by:
Brooke Broadwell brooke@ddupree.com,
Redfin Corporation
Source: Canopy MLS as distributed by MLS GRID,MLS#: 4406259
Facts & features
Interior
Bedrooms & bathrooms
- Bedrooms: 4
- Bathrooms: 3
- Full bathrooms: 3
- Main level bedrooms: 4
Primary bedroom
- Level: Main
Bedroom s
- Level: Main
Bathroom full
- Level: Main
Dining area
- Level: Main
Flex space
- Level: Upper
Kitchen
- Level: Main
Laundry
- Level: Main
Living room
- Level: Main
Heating
- Central
Cooling
- Ceiling Fan(s), Central Air
Appliances
- Included: Dishwasher, Disposal, Double Oven, Dryer, Electric Cooktop, Electric Oven, Electric Water Heater, Refrigerator with Ice Maker, Self Cleaning Oven, Washer, Washer/Dryer
- Laundry: Electric Dryer Hookup, Main Level, Washer Hookup
Features
- Doors: Insulated Door(s)
- Windows: Insulated Windows
- Has basement: No
- Fireplace features: Family Room, Primary Bedroom
Interior area
- Total structure area: 2,574
- Total interior livable area: 2,574 sqft
- Finished area above ground: 2,574
- Finished area below ground: 0
Property
Parking
- Total spaces: 6
- Parking features: Driveway, Attached Garage, Garage on Main Level
- Attached garage spaces: 2
- Uncovered spaces: 4
Accessibility
- Accessibility features: Accessible Hallway(s)
Features
- Levels: Two
- Stories: 2
- Patio & porch: Deck, Rear Porch
- Exterior features: Fire Pit
- Pool features: In Ground
- Has spa: Yes
- Spa features: Heated
- Fencing: Fenced
Lot
- Size: 0.38 Acres
Details
- Additional structures: Gazebo
- Parcel number: 54939
- Zoning: R-3
- Special conditions: Standard
Construction
Type & style
- Home type: SingleFamily
- Property subtype: Single Family Residence
Materials
- Block, Fiber Cement
- Foundation: Crawl Space
Condition
- New construction: No
- Year built: 2024
Utilities & green energy
- Sewer: Public Sewer
- Water: City
- Utilities for property: Underground Power Lines
Community & HOA
Community
- Subdivision: Miller Creek
Location
- Region: Hildebran
Financial & listing details
- Price per square foot: $208/sqft
- Tax assessed value: $370,955
- Annual tax amount: $3,152
- Date on market: 8/5/2026
- Cumulative days on market: 70 days
- Road surface type: Concrete, Paved
Estimated market value
$520,400
$494,000 - $546,000
$2,607/mo
Price history
| Date | Event | Price |
|---|---|---|
| 8/5/2026 | Listed for sale | $535,000+2957.1%$208/sqft |
Source:  Canopy MLS as distributed by MLS GRID #4406259 Report a problem Canopy MLS as distributed by MLS GRID #4406259 Report a problem | ||
| 5/15/2023 | Sold | $17,500$7/sqft |
Source: Canopy MLS as distributed by MLS GRID #4032513 Report a problem | ||
Public tax history
| Year | Property taxes | Tax assessment |
|---|---|---|
| 2025 | $3,152 +1499.1% | $370,955 +180.1% |
| 2024 | $197 | $132,417 +457.5% |
| 2023 | $197 +7.5% | $23,750 +25% |
| 2022 | $183 +2.1% | $19,000 |
| 2021 | $180 | $19,000 |
| 2020 | $180 -64.8% | $19,000 |
| 2019 | $511 +184.4% | $19,000 |
| 2018 | $180 +23% | $19,000 |
| 2017 | $146 | $19,000 |
| 2016 | $146 | $19,000 |
| 2015 | $146 | $19,000 |
Find assessor info on the county website
Monthly payment
Est. payment
Payment breakdown
Explore the cost of this home by adjusting the details. Changes won't be saved.Climate risks
Neighborhood: 28637
Nearby schools
Schools provided by the listing agent
- Elementary: Hildebran
- Middle: East Burke
- High: East Burke
Source: Canopy MLS as distributed by MLS GRID. This data may not be complete. We recommend contacting the local school district to confirm school assignments for this home.
Similar homes
- $499,9004 bd4 ba2.8k sqft431 9th St NW, Hickory, NC 28601For Sale
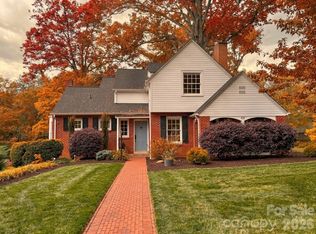
 MLS ID #4429225, Robin Creel, Coldwell Banker Boyd & Hassell. Canopy MLS as distributed by MLS GRID
 - $584,9004 bd3 ba3.8k sqft1360 Sweetbriar Ln, Hickory, NC 28602For Sale
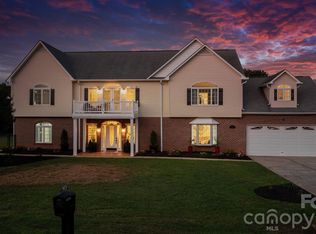 MLS ID #4409678, Kelsie Blevins, Realty Executives of Hickory. Canopy MLS as distributed by MLS GRID
 - $519,9003 bd3 ba3k sqft1463 Brookstone Dr, Hickory, NC 28602For Sale
 MLS ID #4424803, Craig Tribus, Beycome Brokerage Realty LLC. Canopy MLS as distributed by MLS GRID
 - $499,0004 bd3 ba3.1k sqft2210 19th Ave SE, Hickory, NC 28602For Sale
 MLS ID #4418000, Janee Krauth, Realty Executives of Hickory. Canopy MLS as distributed by MLS GRID
 - $594,0004 bd3 ba2.7k sqft1776 Whitewater Ct, Hickory, NC 28602For SaleMLS ID #4400743, Jay Brown, Jay Brown, Realtors. Canopy MLS as distributed by MLS GRID
- $540,0004 bd5 ba3.2k sqft1207 39th Ave NE, Hickory, NC 28601New ConstructionMLS ID #4413840, Robin Hurd, Carolina Realty Solutions. Canopy MLS as distributed by MLS GRID
- $399,9003 bd3 ba1.7k sqft5810 Dwayne Starnes Dr, Hickory, NC 28602For SaleMLS ID #4410401, Amanda Stokes, RE/MAX Legendary. Canopy MLS as distributed by MLS GRID
- $549,9003 bd3 ba2.5k sqft2630 Polo Ln, Maiden, NC 28650New ConstructionMLS ID #4431094, Jessica Sanders, Real Broker, LLC. Canopy MLS as distributed by MLS GRID
- $421,8004 bd3 ba2.1k sqft4087 Austin Rd, Hudson, NC 28638For SaleMLS ID #4421065, Angelia Peterson, Asheworth Group WNC Real Estate LLC. Canopy MLS as distributed by MLS GRID
- $577,7003 bd3 ba2.9k sqft7006 Waterfront Pl, Granite Falls, NC 28630New ConstructionMLS ID #4377226, Robin Hurd, Carolina Realty Solutions. Canopy MLS as distributed by MLS GRID
- $449,9004 bd3 ba2.5k sqft2941 8th Street Ct NE, Hickory, NC 28601For SaleMLS ID #4405635, Stephanie Hefner, EXP Realty LLC Mooresville. Canopy MLS as distributed by MLS GRID
- $449,5003 bd3 ba1.8k sqft1007 Woodland St SE, Valdese, NC 28690For SaleMLS ID #4429584, Allison Pryor, Coldwell Banker Newton RE. Canopy MLS as distributed by MLS GRID
- $574,7003 bd4 ba3k sqft543 30th Ave NW, Hickory, NC 28601New ConstructionMLS ID #4420266, Haydee Trejo, Nestlewood Realty LLC. Canopy MLS as distributed by MLS GRID
- $575,0004 bd3 ba2.7k sqft120 Woodland Dr, Morganton, NC 28655For SaleMLS ID #4410426, Brittany Scott, Weichert, Realtors - Team Metro. Canopy MLS as distributed by MLS GRID
- $399,0004 bd2 ba1.8k sqft5000 Forest Ridge Dr, Hickory, NC 28602For SaleMLS ID #4421800, Chase Blalock, America's Land Partners North Carolina LLC. Canopy MLS as distributed by MLS GRID
- $649,7005 bd4 ba3.7k sqft625 4th Street Dr NW, Hickory, NC 28601For SaleMLS ID #4401185, Mike Roberts, Fathom Realty NC LLC. Canopy MLS as distributed by MLS GRID
- $628,0003 bd4 ba3.1k sqft3881 Summerow Rd, Maiden, NC 28650For SaleMLS ID #4431317, Leanne Fogle, NextHome Paramount. Canopy MLS as distributed by MLS GRID
- $700,0003 bd3 ba2.7k sqft6047 Chaucer Ln, Granite Falls, NC 28630For SaleMLS ID #4414748, Jeremy Toney, SERHANT. Canopy MLS as distributed by MLS GRID
- $579,9003 bd3 ba3.6k sqft1117 Cedar Creek Dr, Morganton, NC 28655For SaleMLS ID #4397791, Vevie Gibbs, Lake Realty. Canopy MLS as distributed by MLS GRID
- $499,9005 bd3 ba3.6k sqft935 Ridgewood Dr NE, Lenoir, NC 28645For SaleMLS ID #4423060, Judith Sullivan, Raccoon Realty LLC. Canopy MLS as distributed by MLS GRID
