Skip main navigation
Closed
  • $1,550,900

    300 Old Washoe Cir, Washoe Valley, NV 89704

    4beds
    4,295sqft
    Single Family Residence
    Built in 2003
    0.45 Acres Lot
    $1,569,800 Zestimate®
    $361/sqft
    $6,287 Estimated rent

    Home value

    $1,569,800

    $1.44M - $1.71M

    $6,287/mo

    Zestimate® history
    Loading
    Loading...

    Owner options

    List your home for rent

    $6,287/mo

    Rent Zestimate®

    Find your next renter with Zillow Rental Manager. Plus, with online applications, you can quickly screen prospective tenants – for free.

    Learn more

    $6,287/mo

    Rent Zestimate®

    Refinance and save

    $7,245/mo

    Est. payment

    Refinancing to a lower rate could help reduce your monthly payments and save thousands over the life of the loan.

    See today's rates

    $7,245/mo

    Est. payment

    Explore your selling options

    Work with a Zillow partner agent

    Leverage their expertise and Zillow's premium Showcase listings to get your home seen by more buyers.

    Get started

    List with your own agent

    Get your home in front of millions of buyers by listing it on Zillow.

    Learn how to do it

    Sell it yourself

    Take full control of how buyers see your home on Zillow by listing For Sale by Owner (FSBO).

    List your home

    What's special

    Rv parkingCustom-finished clawfoot tubThree-car garageMonogram rangeIn-ground heated saltwater poolPond-less waterfallWet bar
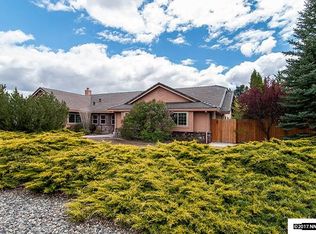
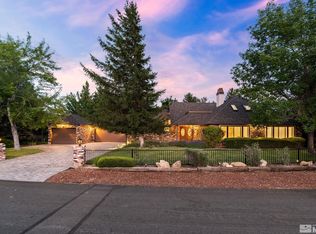
    Discover timeless elegance and modern luxury in this custom home located in the private, gated community of Old Washoe Estates, nestled along the north edge of Washoe Lake with breathtaking views of Mt. Rose and the surrounding hillsides. Set on a premium corner lot, this stately property features a three-car garage, RV parking, and an in-ground heated saltwater pool with a pond-less waterfall. The HOA also offers supplemental RV and trailer storage (subject to availability). Step inside to a grand family room with towering ceilings, black walnut floors, and a floor-to-ceiling stone fireplace—a wood-burning, forced-air Xtrodinair unit capable of heating up to 3,600 sq. ft. Enjoy an integrated in-wall surround sound system and custom backlighting that set the perfect ambiance for relaxing or entertaining. The chef's kitchen is a seamless blend of traditional craftsmanship and modern design, showcasing a new Monogram range, handmade hood, concrete island with hearth banding, solid bronze fixtures, and three sinks—plus a warming drawer for effortless hosting. The adjacent Butler's Pantry includes a wet bar, wine fridge, and walk-in pantry, with direct access to the formal dining room adorned with crown molding. Additional highlights include: Primary suite with custom-finished clawfoot tub and large walk-in closet Office/den and mudroom Dual HVAC systems and electrical upgrades throughout Every bedroom is en-suite Patio pre-plumbed for gas This home reflects true pride of ownership and thoughtful attention to detail throughout.

    Zillow last checked:

    Listing updated:

    Listed by:

    John Pieretti BS.9075 775-690-1256,

    Dickson Realty - Damonte Ranch,

    Deidre Pieretti S.181727 775-690-4689,

    Dickson Realty - Damonte Ranch

    Bought with:

    Katelyn Lehman, S.195601

    LPT Realty, LLC

    Source: NNRMLS,MLS#: 250057285MLS Logo

    Facts & features

    Interior

    Bedrooms & bathrooms
    • Bedrooms: 4
    • Bathrooms: 5
    • Full bathrooms: 4
    • 1/2 bathrooms: 1
    Heating
    • Fireplace(s), Forced Air, Natural Gas
    Cooling
    • Central Air, Refrigerated
    Appliances
    • Included: Dishwasher, Disposal, Double Oven, Gas Range, Microwave, Refrigerator
    • Laundry: Cabinets, Laundry Area, Laundry Room, Shelves, Sink
    Features
    • Breakfast Bar, Cathedral Ceiling(s), Ceiling Fan(s), Entrance Foyer, High Ceilings, Kitchen Island, Pantry, Master Downstairs, Sliding Shelves, Vaulted Ceiling(s)
    • Flooring: Carpet, Ceramic Tile, Concrete, Slate, Wood
    • Windows: Blinds, Double Pane Windows, Drapes, Rods, Vinyl Frames, Window Coverings
    • Number of fireplaces: 1
    • Fireplace features: Insert, Wood Burning
    • Common walls with other units/homes: No Common Walls
    Interior area
    • Total structure area: 4,295
    • Total interior livable area: 4,295 sqft

    Property

    Parking
    • Total spaces: 6
    • Parking features: Additional Parking, Attached, Garage, Garage Door Opener, RV Access/Parking
    • Attached garage spaces: 3
    Features
    • Levels: Two
    • Stories: 2
    • Patio & porch: Patio
    • Exterior features: Fire Pit
    • Has private pool: Yes
    • Pool features: Gas Heat, Heated, In Ground, Liner, Outdoor Pool, Private, Salt Water, Vinyl
    • Spa features: None
    • Fencing: Back Yard
    • Has view: Yes
    • View description: Mountain(s), Trees/Woods, Valley
    • Body of water: Washoe Lake
    Lot
    • Size: 0.45 Acres
    • Features: Corner Lot, Greenbelt, Landscaped, Level, Sprinklers In Front, Sprinklers In Rear
    Details
    • Additional structures: Shed(s), Storage
    • Parcel number: 05031001
    • Zoning: LDS

    Construction

    Type & style
    • Home type: SingleFamily
    • Property subtype: Single Family Residence
    Materials
    • Frame, Stone Veneer, Stucco
    • Foundation: Concrete Perimeter, Crawl Space, Full Perimeter
    • Roof: Pitched,Tile
    Condition
    • New construction: No
    • Year built: 2003

    Utilities & green energy

    • Sewer: Septic Tank
    • Water: Public
    • Utilities for property: Cable Connected, Electricity Connected, Internet Connected, Natural Gas Connected, Phone Connected, Sewer Connected, Water Connected, Cellular Coverage, Underground Utilities, Water Meter Installed

    Community & HOA

    Community
    • Security: Security System Owned, Smoke Detector(s)
    • Subdivision: Old Washoe Estates
    HOA
    • Has HOA: Yes
    • Amenities included: Maintenance Grounds, Management, Parking, Storage
    • Services included: Maintenance Grounds, Snow Removal
    • HOA fee: $120 monthly
    • HOA name: Old Washoe Estates
    Location
    • Region: Washoe Valley

    Financial & listing details

    • Price per square foot: $361/sqft
    • Tax assessed value: $1,086,216
    • Annual tax amount: $7,173
    • Date on market: 10/21/2025
    • Cumulative days on market: 136 days
    • Listing terms: 1031 Exchange,Cash,Conventional,VA Loan

    Price history

    DateEventPrice
    3/6/2026Sold$1,550,900$361/sqft
    Source: NNRMLS #250057285 Report a problem
    2/7/2026Contingent$1,550,900$361/sqft
    Source: NNRMLS #250057285 Report a problem
    1/26/2026Price change$1,550,900-4.8%$361/sqft
    Source: NNRMLS #250057285 Report a problem
    10/21/2025Listed for sale$1,629,000+5.1%$379/sqft
    Source: NNRMLS #250057285 Report a problem
    2/28/2025Sold$1,550,000-6.1%$361/sqft
    Source: NNRMLS #240012120 Report a problem
    1/22/2025Pending sale$1,650,000$384/sqft
    Source: NNRMLS #240012120 Report a problem
    9/20/2024Listed for sale$1,650,000+478.9%$384/sqft
    Source: NNRMLS #240012120 Report a problem
    1/24/2002Sold$285,000+533.3%$66/sqft
    Source: Public Record Report a problem
    11/3/2000Sold$45,000$10/sqft
    Source: Public Record Report a problem

    Public tax history

    YearProperty taxesTax assessment
    2026$7,389 +3%$380,176 +0.1%
    2025$7,173 +3%$379,725 -0.6%
    2024$6,966 +3%$382,176 +6.2%
    2023$6,762 +2.9%$359,853 +21.9%
    2022$6,569 +3.2%$295,320 +6.6%
    2021$6,365 +3%$277,097 +6.3%
    2020$6,179 -2.9%$260,678
    2019$6,365 +3%$260,678 +3.1%
    2018$6,179 +8.8%$252,750 +0.5%
    2017$5,677 $251,399 +5%
    2016$5,677 $239,451 +6.4%
    2015$5,677 +3.2%$225,107 +14.2%
    2014$5,501 $197,155 +19.6%
    2013$5,501 $164,817
    2012-- $164,817 +0%
    2011-- $164,752 -4.3%
    2010-- $172,180 -29%
    2009-- $242,562 +2.2%
    2008-- $237,309 -0.4%
    2007-- $238,252 +14.6%
    2006-- $207,841 +9.7%
    2005-- $189,512 +0.4%
    2004-- $188,742 +1098.4%
    2003-- $15,750
    2002-- $15,750 -15.3%
    2001-- $18,585
    Find assessor info on the county website

    Neighborhood: 89704

    Nearby schools

    GreatSchools rating
    Schools provided by the listing agent
    • Elementary: Pleasant Valley
    • Middle: Marce Herz
    • High: Galena

    Source: NNRMLS. This data may not be complete. We recommend contacting the local school district to confirm school assignments for this home.

    Get a cash offer in 3 minutes
    Find out how much your home could sell for in as little as 3 minutes with a no-obligation cash offer.
    Estimated market value
    $1,569,800
    Get a cash offer in 3 minutes
    Find out how much your home could sell for in as little as 3 minutes with a no-obligation cash offer.
    Estimated market value
    $1,569,800