Welcome to this stunning transitional modern home in the highly sought after Eaglebrooke. This stylistic home has been beautifully renovated, to incorporate traditional and modern elements, with crisp lines and high-end finishes. The dramatic first impression features soaring 20ft+ ceilings in the foyer and staircase up to the second floor. Where you’ll be greeted by a gracious Master retreat, large walk-in closets an en-suite master bath featuring spa-like luxury. Followed by 3 more bedrooms all featuring large closets….luxury vinyl plank flooring-no carpet and another beautifully remodeled full bathroom. This homes delicate balancing act continues on the main floor and delivers the ultimate entertaining experience. The current family has enhanced the chef’s kitchen with a myriad of tasteful upgrades. Stainless appliances, large island with eating space, stone counter & island surfaces along with ample storage. Next, the main social spaces which includes a dedicated office with wonderful built- in cabinetry, formal dining room, spacious family room and awaiting the new family an exceptionally massive rear covered /screened outdoor patio where dining al fresco is a certain possibility. The laundry space is delightful and has a perfect place for the pet condos as well. Ultimately, the interiors defer to the immersive back yard an oasis for casual family evenings & fun in the sun, boasting wonderful fire pit and stone paver deck. The fully fenced yard has been professionally landscaped for privacy along with the landscaping creating distinct spaces to entertain.Roof 2021 Room Feature: Linen Closet In Bath (Primary Bathroom).
Sold for $565,000
$565,000
300 OSPREY LANDING WAY, LAKELAND, FL 33813
4beds
2,400sqft
Single Family Residence
Built in 2002
0.62 Acres Lot
$564,100 Zestimate®
$235/sqft
$2,584 Estimated rent
Home value
$564,100
$536,000 - $592,000
$2,584/mo
Zestimate® history
Owner options
List your home for rent
$2,584/mo
Rent Zestimate®
Find your next renter with Zillow Rental Manager. Plus, with online applications, you can quickly screen prospective tenants – for free.
$2,584/mo
Rent Zestimate®
Refinance and save
$3,774/mo
Est. payment
Refinancing to a lower rate could help reduce your monthly payments and save thousands over the life of the loan.
$3,774/mo
Est. payment
Explore your selling options
Work with a Zillow partner agent
Leverage their expertise and Zillow's premium Showcase listings to get your home seen by more buyers.
Get startedList with your own agent
Get your home in front of millions of buyers by listing it on Zillow.
Learn how to do itSell it yourself
Take full control of how buyers see your home on Zillow by listing For Sale by Owner (FSBO).
List your homeWhat's special
Traditional and modern elementsLarge islandCrisp linesIsland surfacesDedicated officeStone counterHigh - end finishes
Zillow last checked:
Listing updated:
Listed by:
Jody Ciavardone 863-660-4922,
PREMIER REALTY NETWORK, INC 863-646-6688
Bought with:
John Hubbert, Jr, 3456217
BHHS FLORIDA PROPERTIES GROUP
Source: Stellar MLS,MLS#: L4942946 Originating MLS: Lakeland
Originating MLS: Lakeland
Facts & features
Interior
Bedrooms & bathrooms
- Bedrooms: 4
- Bathrooms: 3
- Full bathrooms: 2
- 1/2 bathrooms: 1
Rooms
- Room types: Attic, Den/Library/Office, Family Room, Dining Room, Utility Room
Primary bedroom
- Features: Walk-In Closet(s)
- Level: Second
- Dimensions: 15x13
Bedroom 2
- Features: Built-in Closet
- Level: Second
- Dimensions: 11x10
Bedroom 3
- Features: Built-in Closet
- Level: Second
- Dimensions: 11x11
Bedroom 4
- Features: Exhaust Fan, Granite Counters, Shower No Tub, Single Vanity, Built-in Closet
- Level: Second
- Dimensions: 13x11
Primary bathroom
- Features: Dual Sinks, En Suite Bathroom, Exhaust Fan, Granite Counters, Tub With Shower, Water Closet/Priv Toilet
- Level: Second
- Dimensions: 10x11
Bathroom 1
- Features: Shower No Tub, Single Vanity, Stone Counters
- Level: Second
- Dimensions: 7x8
Bathroom 2
- Level: First
- Dimensions: 5x5
Balcony porch lanai
- Level: First
- Dimensions: 45x15
Dining room
- Level: First
- Dimensions: 13x11
Kitchen
- Features: Stone Counters
- Level: First
- Dimensions: 13x11
Living room
- Level: First
- Dimensions: 16x15
Office
- Level: First
- Dimensions: 14x13
Utility room
- Level: First
- Dimensions: 6x10
Heating
- Central, Zoned
Cooling
- Central Air, Zoned
Appliances
- Included: Dishwasher, Disposal, Dryer, Electric Water Heater, Microwave, Range, Refrigerator, Washer
- Laundry: Inside
Features
- Built-in Features, Ceiling Fan(s), Eating Space In Kitchen, High Ceilings, Kitchen/Family Room Combo, Open Floorplan, PrimaryBedroom Upstairs, Solid Surface Counters, Solid Wood Cabinets, Stone Counters, Thermostat, Walk-In Closet(s)
- Flooring: Luxury Vinyl, Tile
- Doors: Sliding Doors
- Windows: Blinds, Shutters, Window Treatments
- Has fireplace: No
Interior area
- Total structure area: 3,510
- Total interior livable area: 2,400 sqft
Property
Parking
- Total spaces: 2
- Parking features: Driveway, Garage Door Opener, Garage Faces Side, Open, Oversized, Parking Pad
- Attached garage spaces: 2
- Has uncovered spaces: Yes
- Details: Garage Dimensions: 22x20
Features
- Levels: Two
- Stories: 2
- Patio & porch: Covered, Patio, Rear Porch, Screened
- Exterior features: Dog Run, Irrigation System, Lighting, Private Mailbox, Rain Gutters, Sidewalk
- Fencing: Chain Link,Vinyl
- Has view: Yes
- View description: Garden, Trees/Woods
Lot
- Size: 0.62 Acres
- Features: Cul-De-Sac, In County, Landscaped, Near Golf Course, Oversized Lot, Private, Sidewalk
- Residential vegetation: Mature Landscaping, Oak Trees, Trees/Landscaped, Wooded
Details
- Parcel number: 242930290802003250
- Special conditions: None
Construction
Type & style
- Home type: SingleFamily
- Architectural style: Contemporary
- Property subtype: Single Family Residence
Materials
- Block, Stucco, Wood Frame
- Foundation: Slab
- Roof: Shingle
Condition
- Completed
- New construction: No
- Year built: 2002
Utilities & green energy
- Sewer: Public Sewer
- Water: Public
- Utilities for property: Cable Connected, Electricity Connected, Phone Available, Public, Sewer Connected, Sprinkler Meter, Street Lights, Underground Utilities, Water Connected
Community & HOA
Community
- Features: Clubhouse, Deed Restrictions, Gated Community - Guard, Golf Carts OK, Golf, Irrigation-Reclaimed Water, Playground, Pool, Restaurant, Sidewalks
- Security: Gated Community, Security Lights, Smoke Detector(s)
- Pet fee: $0 monthly
- Subdivision: EAGLEBROOKE PH 02
HOA
- Has HOA: Yes
- Amenities included: Clubhouse, Gated, Golf Course, Pickleball Court(s), Playground, Pool, Recreation Facilities, Security, Tennis Court(s)
- Services included: 24-Hour Guard, Reserve Fund, Manager, Private Road
- HOA fee: $13 monthly
- HOA name: Joanna Likar
- HOA phone: 863-701-0101
Location
- Region: Lakeland
Financial & listing details
- Price per square foot: $235/sqft
- Tax assessed value: $434,465
- Annual tax amount: $8,167
- Date on market: 3/19/2024
- Cumulative days on market: 2 days
- Listing terms: Cash,Conventional,VA Loan
- Ownership: Fee Simple
- Total actual rent: 0
- Electric utility on property: Yes
- Road surface type: Paved, Asphalt
Price history
| Date | Event | Price |
|---|---|---|
| 7/22/2024 | Listing removed | $450,000-20.4%$188/sqft |
Source:  Stellar MLS #L4923473 Report a problem Stellar MLS #L4923473 Report a problem | ||
| 4/11/2024 | Sold | $565,000$235/sqft |
Source: Stellar MLS #L4942946 Report a problem | ||
| 3/23/2024 | Pending sale | $565,000$235/sqft |
Source: Stellar MLS #L4942946 Report a problem | ||
| 3/19/2024 | Listed for sale | $565,000+17.7%$235/sqft |
Source: Stellar MLS #L4942946 Report a problem | ||
| 7/22/2023 | Listing removed | -- |
Source: Stellar MLS #L4923473 Report a problem | ||
| 8/16/2022 | Sold | $480,000$200/sqft |
Source: Public Record Report a problem | ||
| 7/25/2022 | Pending sale | $480,000$200/sqft |
Source: Stellar MLS #L4931578 Report a problem | ||
| 7/22/2022 | Listed for sale | $480,000+2.1%$200/sqft |
Source: Stellar MLS #L4931578 Report a problem | ||
| 7/21/2021 | Sold | $470,000+4.4%$196/sqft |
Source: Stellar MLS #L4923473 Report a problem | ||
| 6/21/2021 | Pending sale | $450,000$188/sqft |
Source: Stellar MLS #L4923473 Report a problem | ||
| 6/17/2021 | Listed for sale | $450,000+200%$188/sqft |
Source: Stellar MLS #L4923473 Report a problem | ||
| 4/25/2012 | Sold | $150,000-13.8%$63/sqft |
Source: Public Record Report a problem | ||
| 8/12/2010 | Sold | $174,000+27.4%$73/sqft |
Source: Public Record Report a problem | ||
| 6/20/2010 | Listed for sale | $136,620-41.9%$57/sqft |
Source: NRT Florida #L4625456 Report a problem | ||
| 4/18/2003 | Sold | $235,000$98/sqft |
Source: Public Record Report a problem | ||
Public tax history
| Year | Property taxes | Tax assessment |
|---|---|---|
| 2025 | $3,151 -41.6% | $283,879 -31.8% |
| 2024 | $5,391 +7.1% | $416,509 +8.5% |
| 2023 | $5,035 +21.3% | $383,800 +22.9% |
| 2022 | $4,149 +17.4% | $312,356 +22.5% |
| 2021 | $3,533 +0.3% | $255,008 +1.1% |
| 2020 | $3,524 +1.7% | $252,160 +4.8% |
| 2019 | $3,463 -43.4% | $240,564 +1.4% |
| 2018 | $6,120 +4% | $237,304 +5.6% |
| 2017 | $5,887 +94.9% | $224,712 +10% |
| 2016 | $3,020 -8.7% | $204,284 -2.4% |
| 2015 | $3,309 -24.8% | $209,321 +10% |
| 2014 | $4,397 +63.7% | $190,292 +10% |
| 2013 | $2,686 +7.2% | $172,993 +6.2% |
| 2012 | $2,506 -7.1% | $162,910 -6% |
| 2011 | $2,698 -3.1% | $173,388 -1% |
| 2010 | $2,784 -29% | $175,142 -24.5% |
| 2009 | $3,922 -10.2% | $232,025 -16.4% |
| 2008 | $4,366 | $277,429 |
| 2007 | -- | -- |
| 2006 | $3,143 | -- |
| 2005 | -- | -- |
| 2004 | -- | -- |
| 2003 | $2,581 +243.7% | $154,910 +252.1% |
| 2002 | $751 | $44,000 |
| 2001 | $751 | $44,000 |
Find assessor info on the county website
Neighborhood: 33813
Nearby homes
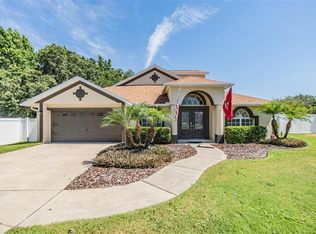
- $600,5004 bd2 ba2.7k sqft320 Osprey Landing Way, Lakeland, FL 33813Sold
- $802,7004 bd2 ba3.6k sqft301 Osprey Landing Way, Lakeland, FL 33813Off Market
- $467,9003 bd2 ba2k sqft340 Osprey Landing Way, Lakeland, FL 33813Off Market
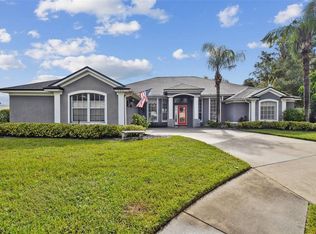
- $680,0003 bd3 ba3k sqft335 Osprey Landing Way, Lakeland, FL 33813Sold
- $718,1004 bd3 ba3.2k sqft221 E Carter Rd, Lakeland, FL 33813Off Market
- $470,6004 bd2 ba2.5k sqft360 Osprey Landing Way, Lakeland, FL 33813Off Market
- $492,8004 bd3 ba2.3k sqft375 Osprey Landing Way, Lakeland, FL 33813Off Market
- $435,0004 bd2 ba2.2k sqft421 Osprey Landing Dr, Lakeland, FL 33813Sold
Nearby schools
GreatSchools rating
- 4/10Scott Lake Elementary SchoolGrades: PK-5Distance: 1.6 mi
- 4/10Lakeland Highlands Middle SchoolGrades: 6-8Distance: 3.1 mi
- 5/10George W. Jenkins Senior High SchoolGrades: 9-12Distance: 2.6 mi
Schools provided by the listing agent
- Elementary: Scott Lake Elem
- Middle: Lakeland Highlands Middl
- High: George Jenkins High
Source: Stellar MLS. This data may not be complete. We recommend contacting the local school district to confirm school assignments for this home.
Get a cash offer in 3 minutes
Find out how much your home could sell for in as little as 3 minutes with a no-obligation cash offer.
Estimated market value
$564,100
Get a cash offer in 3 minutes
Find out how much your home could sell for in as little as 3 minutes with a no-obligation cash offer.
Estimated market value
$564,100
- Florida
- Polk County
- Lakeland
- 33813
- 300 OSPREY LANDING WAY
Nearby cities
Nearby neighborhoods
Nearby zip codes
Other Lakeland Topics
