Can you really find a move-in ready 3-bed, 2.5-bath home in the Catskills for under 300K? Yes, you can — and this well-maintained townhouse in Roxbury Run Village is the proof.
Step into a spacious foyer joining a fully renovated kitchen that opens into an expansive great room, where soaring ceilings, a skylight, and a floor-to-ceiling stone hearth create the perfect setting for cozy nights after a day outdoors. The open-concept layout flows seamlessly onto a large deck — ideal for grilling, lounging, and soaking in the fresh mountain air.
Upstairs, you'll find two spacious bedrooms and a full bath, along with a mezzanine that overlooks the great room below. And there's more: the massive finished basement offers another full bath and plenty of space for extra sleeping quarters, a game room, media lounge, and storage.
Roxbury Run Village isn't just a place to live — it's a lifestyle. Enjoy access to a heated Olympic-sized swimming pool, tennis courts, a playground, dog run, clubhouse, and extensive private trails throughout the property. Maintenance is hassle-free, with community water, sewer, snowplowing, and exterior upkeep all covered by low HOA fees.
Located just 15-20 minutes from Plattekill and Belleayre ski mountains, and the charming village of Roxbury, this Catskills retreat is only 2 hours and 20 minutes from NYC. Opportunities like this don't come around often. Your Catskill Dream Awaits!
Closed
$215,000
300 Pines Drive #44-6, Roxbury, NY 12474
3beds
2,164sqft
Townhouse
Built in 1984
1,742 Square Feet Lot
$220,400 Zestimate®
$99/sqft
$3,662 Estimated rent
Home value
$220,400
Estimated sales range
Not available
$3,662/mo
Zestimate® history
Owner options
List your home for rent
$3,662/mo
Rent Zestimate®
Find your next renter with Zillow Rental Manager. Plus, with online applications, you can quickly screen prospective tenants – for free.
$3,662/mo
Rent Zestimate®
Refinance and save
$1,740/mo
Est. payment
Refinancing to a lower rate could help reduce your monthly payments and save thousands over the life of the loan.
$1,740/mo
Est. payment
Explore your selling options
Work with a Zillow partner agent
Leverage their expertise and Zillow's premium Showcase listings to get your home seen by more buyers.
Get startedList with your own agent
Get your home in front of millions of buyers by listing it on Zillow.
Learn how to do itSell it yourself
Take full control of how buyers see your home on Zillow by listing For Sale by Owner (FSBO).
List your homeWhat's special
Zillow last checked:
Listing updated:
Listed by:
Katherine Keys 347-733-0660,
The Catskill Dream Team,
Margaret Bellar 917-558-0447,
The Catskill Dream Team
Bought with:
Sherret Chase, 10301211689
Four Seasons Sotheby's Int'l R
Source: HVCRMLS,MLS#: 20251243
Facts & features
Interior
Bedrooms & bathrooms
- Bedrooms: 3
- Bathrooms: 3
- Full bathrooms: 2
- 1/2 bathrooms: 1
Bedroom
- Level: Second
Bedroom
- Level: Second
Bedroom
- Level: Basement
Bathroom
- Level: Basement
Bathroom
- Level: First
Bathroom
- Level: Second
Basement
- Level: Basement
Great room
- Level: First
Kitchen
- Level: First
Laundry
- Level: First
Living room
- Level: First
Heating
- Baseboard
Appliances
- Included: Washer, Stainless Steel Appliance(s), Refrigerator, Free-Standing Freezer, Electric Range, Dryer, Dishwasher
- Laundry: In Hall
Features
- Beamed Ceilings, Breakfast Bar, Granite Counters, Kitchen Island, Storage, Vaulted Ceiling(s)
- Flooring: Carpet, Hardwood, Tile
- Basement: Daylight,Exterior Entry,Finished,Full,Walk-Out Access
- Number of fireplaces: 1
- Fireplace features: Living Room, Stone, Wood Burning
Interior area
- Total structure area: 2,164
- Total interior livable area: 2,164 sqft
- Finished area above ground: 1,325
- Finished area below ground: 839
Property
Parking
- Parking features: On Site, Open, Unassigned, Paved
- Has uncovered spaces: Yes
Features
- Levels: Multi/Split
- Stories: 3
- Patio & porch: Deck, Front Porch
- Exterior features: Dog Run
- Pool features: Heated, In Ground, Liner
- Has view: Yes
- View description: Neighborhood
Lot
- Size: 1,742 Square Feet
- Features: Gentle Sloping, Sloped
Details
- Parcel number: 446
- Zoning: R
Construction
Type & style
- Home type: Townhouse
- Architectural style: Contemporary
- Property subtype: Townhouse
- Attached to another structure: Yes
Materials
- Wood Siding
- Foundation: Block
- Roof: Asphalt,Shingle
Condition
- New construction: No
- Year built: 1984
Utilities & green energy
- Sewer: Public Sewer
- Water: Public
- Utilities for property: Sewer Connected, Water Connected
Community & HOA
Community
- Features: Clubhouse, Playground, Pool, Street Lights, Tennis Court(s)
HOA
- Has HOA: Yes
- Amenities included: Clubhouse, Jogging Path, Landscaping, Maintenance, Maintenance Grounds, Maintenance Structure, Playground, Pool, Tennis Court(s)
- Services included: Maintenance Grounds, Maintenance Structure, Sewer, Snow Removal
- HOA fee: $519 monthly
Location
- Region: Denver
Financial & listing details
- Price per square foot: $99/sqft
- Tax assessed value: $233,600
- Annual tax amount: $6,891
- Date on market: 5/7/2025
- Listing terms: Cash,Conventional
- Road surface type: Paved
Price history
| Date | Event | Price |
|---|---|---|
| 3/23/2026 | Sold | $215,000-14%$99/sqft |
Source:  HVCRMLS #20251243 Report a problem HVCRMLS #20251243 Report a problem | ||
| 2/21/2026 | Pending sale | $250,000$116/sqft |
Source: HVCRMLS #20251243 Report a problem | ||
| 1/28/2026 | Contingent | $250,000$116/sqft |
Source: HVCRMLS #20251243 Report a problem | ||
| 11/6/2025 | Price change | $250,000-9.1%$116/sqft |
Source: HVCRMLS #20251243 Report a problem | ||
| 6/6/2025 | Price change | $275,000-8%$127/sqft |
Source: HVCRMLS #20251243 Report a problem | ||
| 5/7/2025 | Listed for sale | $299,000$138/sqft |
Source: HVCRMLS #20251243 Report a problem | ||
Public tax history
Tax history is unavailable.
Neighborhood: 12421
Nearby homes
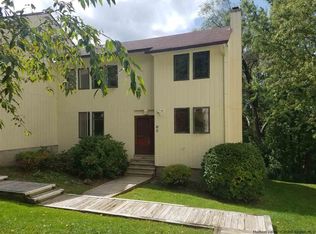
- $349,3003 bd5 ba2.3k sqft300 Pines Dr, Denver, NY 12421Off Market
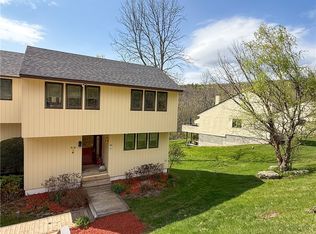
- $215,0003 bd3 ba2.1k sqft300 Pines Dr #44-6, Denver, NY 12421Sold
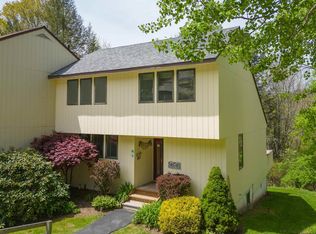
- $324,3003 bd3 ba1.9k sqft340 Pines Dr #45-8, Roxbury, NY 12421Off Market
- $239,6003 bd2 ba1.7k sqft300 Pines Dr #44-10, Roxbury, NY 12421Off Market
- $247,7003 bd2 ba1.8k sqft340 Pines Dr #45-10, Roxbury, NY 12421Off Market
- $239,6003 bd2 ba1.3k sqft340 Pines Dr #45-3, Roxbury, NY 12474Off Market
- $197,5002 bd1 ba1.3k sqft340 Pines Dr #45-4, Roxbury, NY 12421Off Market
- $271,8003 bd2 ba1.7k sqft340 Pines Dr #45-5, Roxbury, NY 12421Off Market
Nearby schools
GreatSchools rating
- 5/10Roxbury Central SchoolGrades: PK-12Distance: 3.1 mi
- New York
- Delaware County
- Denver
- 12421
- 300 Pines Drive Unit 44-6
Nearby cities
Nearby zip codes
Other Denver Topics
