Skip main navigation
Closed
  • $353,700

    300 Pines Drive, Roxbury, NY 12474

    3beds
    2,348sqft
    Townhouse
    Built in 1984
    2,178 Square Feet Lot
    $353,700 Zestimate®
    $151/sqft
    $4,103 Estimated rent

    Home value

    $353,700

    $297,000 - $421,000

    $4,103/mo

    Zestimate® history
    Loading
    Loading...

    Owner options

    List your home for rent

    $4,103/mo

    Rent Zestimate®

    Find your next renter with Zillow Rental Manager. Plus, with online applications, you can quickly screen prospective tenants – for free.

    Learn more

    $4,103/mo

    Rent Zestimate®

    Refinance and save

    $2,407/mo

    Est. payment

    Refinancing to a lower rate could help reduce your monthly payments and save thousands over the life of the loan.

    See today's rates

    $2,407/mo

    Est. payment

    Explore your selling options

    Work with a Zillow partner agent

    Leverage their expertise and Zillow's premium Showcase listings to get your home seen by more buyers.

    Get started

    List with your own agent

    Get your home in front of millions of buyers by listing it on Zillow.

    Learn how to do it

    Sell it yourself

    Take full control of how buyers see your home on Zillow by listing For Sale by Owner (FSBO).

    List your home

    What's special

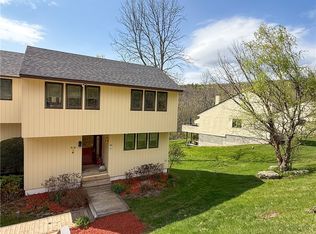
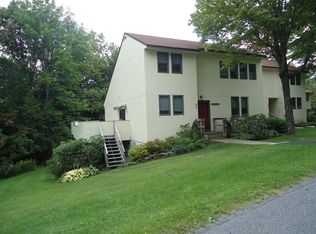

    You have just found the largest and most unique townhouse in Roxbury Run Village. This is a three story townhouse with a finished, walk-out basement, 3 bedrooms Plus an extra in the finished basement, 4 1/2 bathrooms, a den in the basement, a Great Room on the first floor along with a kitchen and dining room to satisfy all of your entertaining requirements. The Townhouse community is a Planned Unit Development and each owner owns the lot his unit sits on as well as a portion of the common property. There's a gorgeous and heated Olympic size pool included in your monthly maintenance as well as four Har Tru tennis courts and a clubhouse available for private or community gatherings. The HOA provides snow removal right up to your front door as well as beautiful landscaping throughout the complex. Just 2 1/2 Hours from the GWB, this area is really rocking it! We have golf (2 courses within 15 minutes), we have fishing practically everywhere, Hiking, swimming in the on site pool or going to the Belleayre Beach. And the restaurants!! Fabulous Gourmet restaurants dotting all of the hills in the Catskills. There's Pizza night at Oakley's Grill, The Inn Between in Margaretville. The Binnekill Tavern also in Margaretville, Chappies in Roxbury and our newest addition, Tratoria Locale. And those are just the local ones. Come make a visit and see how great this area has become! Just call, text or email for more information.

    This property is off market, which means it's not currently listed for sale or rent on Zillow. This may be different from what's available on other websites or public sources.
    Zillow last checked:

    Listing updated:

    Listed by:

    JOAN ROBERTS,

    Coldwell Banker Timberland

    Bought with:

    Coldwell Banker Village Green

    Source: HVCRMLS,MLS#: 20201773MLS Logo

    Facts & features

    Interior

    Bedrooms & bathrooms
    • Bedrooms: 3
    • Bathrooms: 5
    • Full bathrooms: 4
    • 1/2 bathrooms: 1
    Basement
    • Level: Basement
    Den
    • Level: First
    Dining room
    • Level: First
    Kitchen
    • Level: First
    Living room
    • Level: First
    Other
    • Level: Second
    Other
    • Level: First
    Other
    • Description: Bedroom
    Other
    • Description: Den
    Heating
    • Baseboard, Electric, Wood
    Cooling
    • Ceiling Fan(s)
    Appliances
    • Included: Water Heater, Washer, Refrigerator, Range Hood, Range, Electric Water Heater, Dryer, Dishwasher
    Features
    • Beamed Ceilings, High Speed Internet, Vaulted Ceiling(s), Walk-In Closet(s)
    • Flooring: Carpet, Ceramic Tile, Hardwood
    • Doors: Sliding Doors
    • Basement: Finished,Full,Walk-Out Access
    • Has fireplace: No
    Interior area
    • Total structure area: 2,348
    • Total interior livable area: 2,348 sqft

    Property

    Parking
    • Parking features: Common
    Features
    • Patio & porch: Deck
    • Exterior features: Paved Walkway, Tennis Court(s)
    • Pool features: Community, In Ground, Lap
    • Has view: Yes
    • View description: Other
    Lot
    • Size: 2,178 sqft
    • Dimensions: 67 x 36
    • Features: Landscaped, Subdivided
    Details
    • Parcel number: 201.17448
    • Zoning: 01

    Construction

    Type & style
    • Home type: Townhouse
    • Property subtype: Townhouse
    Materials
    • Frame, Wood Siding, Other
    • Roof: Asphalt,Shingle
    Condition
    • Year built: 1984

    Utilities & green energy

    • Electric: 200+ Amp Service
    • Sewer: Public Sewer
    • Water: Public

    Community & neighborhood

    Community
    • Community features: Clubhouse, Gated, Park, Playground, Tennis Court(s)
    Location
    • Region: Denver

    HOA & financial

    HOA
    • Has HOA: Yes
    • HOA fee: $365 monthly
    • Amenities included: Clubhouse, Pool
    • Services included: Maintenance Grounds, Maintenance Structure, Snow Removal

    Other

    Other facts
    • Listing terms: Cash,Lease Option
    • Road surface type: Asphalt

    Price history

    DateEventPrice
    7/17/2020Sold$90,000$38/sqft
    Source: HVCRMLS #20201773 Report a problem

    Public tax history

    Tax history is unavailable.

    Neighborhood: 12421

    Nearby schools

    GreatSchools rating