Skip main navigation
Under contract-show
  • $2,850,000

    300 Plantation Pl, Charlotte, NC 28209

    6beds
    4,278sqft
    : 
    $17,516/mo
    Get pre-qualified
    Single Family Residence
    Built in 2010
    0.21 Acres Lot
    $2,732,500 Zestimate®
    $666/sqft
    $-- HOA

    What's special

    Large covered front porchMain floor primary bedroomEat in breakfast areaSpacious officeWalk-in closetFour bedroomsLarge walk in pantry
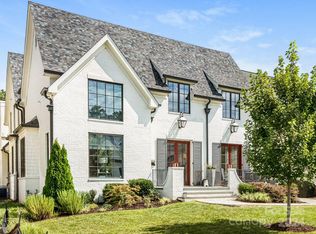

    Great opportunity for custom built home in desirable Myers Park. This gorgeous home welcomes you with a large covered front porch. Large dining room with designer lighting, bar area with beverage refrigerator and large walk in pantry. Open kitchen/great room with french doors leading to the rear covered porch/patio with fireplace and gorgeous pool/spa. Kitchen has large island with updated countertops and backsplash. Eat in breakfast area. Main floor primary bedroom features walk-in closet with stackable washer and dryer connection, newly updated bathroom with dual vanities and walk in shower. Plumbed for soaking tub, if desired. Four bedrooms, spacious office, laundry and three full baths on second floor. Additional bonus room and full bath above the attached two-car garage. A main floor additional full bath opens to the pool deck for easy access! A short distance to Park Road Shopping Center, Sugar Creek Greenway, Selwyn Ave and South Park. You do not want to miss this one!
    27 days
    2,078
    128

    Likely to sell faster than

    Zillow last checked:

    Listing updated:

    Listed by:

    Valerie Mitchener valerie@hmproperties.com,

    Corcoran HM Properties

    Source: Canopy MLS as distributed by MLS GRID,MLS#: 4386127MLS Logo

      Facts & features

      Interior

      Bedrooms & bathrooms
      • Bedrooms: 6
      • Bathrooms: 7
      • Full bathrooms: 6
      • 1/2 bathrooms: 1
      • Main level bedrooms: 1
      Primary bedroom
      • Level: Main
      Bedroom s
      • Level: Upper
      Bedroom s
      • Level: Upper
      Bedroom s
      • Level: Upper
      Bedroom s
      • Level: Upper
      Bathroom full
      • Level: Main
      Bathroom half
      • Level: Main
      Bathroom full
      • Level: Main
      Bathroom full
      • Level: Upper
      Bathroom full
      • Level: Upper
      Bathroom full
      • Level: Upper
      Bathroom full
      • Level: Upper
      Other
      • Level: Upper
      Breakfast
      • Level: Main
      Dining room
      • Level: Main
      Great room
      • Level: Main
      Kitchen
      • Level: Main
      Laundry
      • Level: Main
      Laundry
      • Level: Upper
      Office
      • Level: Upper
      Heating
      • Forced Air, Natural Gas, Zoned
      Cooling
      • Ceiling Fan(s), Central Air, Zoned
      Appliances
      • Included: Bar Fridge, Dishwasher, Disposal, Electric Oven, Exhaust Hood, Gas Range, Microwave, Refrigerator
      • Laundry: Laundry Room, Multiple Locations
      Features
      • Walk-In Pantry, Wet Bar
      • Flooring: Tile, Wood
      • Has basement: No
      • Attic: Walk-In
      • Fireplace features: Great Room, Porch
      Interior area
      • Total structure area: 4,278
      • Total interior livable area: 4,278 sqft
      • Finished area above ground: 4,278
      • Finished area below ground: 0

      Property

      Parking
      • Total spaces: 2
      • Parking features: Circular Driveway, Attached Garage, Garage on Main Level
      • Attached garage spaces: 2
      • Has uncovered spaces: Yes
      Features
      • Levels: Two
      • Stories: 2
      • Patio & porch: Covered, Front Porch, Rear Porch
      • Exterior features: Gas Grill
      • Pool features: In Ground
      • Fencing: Fenced
      Lot
      • Size: 0.21 Acres
      • Features: Corner Lot
      Details
      • Parcel number: 17517707
      • Zoning: N1-C
      • Special conditions: Standard

      Construction

      Type & style
      • Home type: SingleFamily
      • Architectural style: Traditional
      • Property subtype: Single Family Residence
      Materials
      • Fiber Cement
      • Foundation: Crawl Space
      Condition
      • New construction: No
      • Year built: 2010

      Utilities & green energy

      • Sewer: Public Sewer
      • Water: City

      Community & HOA

      Community
      • Security: Security System
      • Subdivision: Myers Park
      Location
      • Region: Charlotte

      Financial & listing details

      • Price per square foot: $666/sqft
      • Tax assessed value: $1,860,670
      • Annual tax amount: $14,442
      • Date on market: 8/13/2026
      • Cumulative days on market: 14 days
      • Listing terms: Cash,Conventional
      • Road surface type: Concrete, Other, Paved

        Estimated market value

        $2,732,500

        $2.60M - $2.87M

        Not available

        Price history

        DateEventPrice
        8/13/2026Listed for sale$2,850,000+185%$666/sqft
        Source: Canopy MLS as distributed by MLS GRID #4386127 Report a problem
        8/29/2013Sold$1,000,000$234/sqft
        Source: Canopy MLS as distributed by MLS GRID #2164295 Report a problem
        7/3/2013Pending sale$1,000,000$234/sqft
        Source: Keller Williams Realty a dba of WinWin Charlotte Partners, LLC #2164295 Report a problem
        7/3/2013Listed for sale$1,000,000+263%$234/sqft
        Source: Keller Williams Realty a dba of WinWin Charlotte Partners, LLC #2164295 Report a problem
        9/15/2008Sold$275,500+37.1%$64/sqft
        Source: Public Record Report a problem
        4/2/2007Sold$201,000$47/sqft
        Source: Public Record Report a problem

        Public tax history

        YearProperty taxesTax assessment
        2025$14,442 +1.4%$1,860,670
        2024$14,243 +3.3%$1,860,670
        2023$13,787 +13.8%$1,860,670 +49.8%
        2022$12,115 +0.1%$1,242,440
        2021$12,104 +0.1%$1,242,440 +0.5%
        2020$12,097 +0.6%$1,236,600
        2019$12,025 +10.6%$1,236,600 +50.3%
        2018$10,871 +1.5%$823,000
        2017$10,706 $823,000
        2016$10,706 $823,000
        2015$10,706 +13.7%$823,000 +13%
        2014$9,416 $728,300
        2013-- $728,300 +82.7%
        2012-- $398,600
        2011-- $398,600 +127.6%
        2010-- $175,100
        2009-- $175,100
        2008-- $175,100
        2007-- $175,100
        2006-- $175,100
        2005-- $175,100
        2004-- $175,100
        2003-- $175,100 +51.1%
        2002-- $115,910
        2001-- $115,910
        2000-- $115,910
        Find assessor info on the county website

        Monthly payment

        Est. payment

        Payment breakdown

        Explore the cost of this home by adjusting the details. Changes won't be saved.
        All calculations are estimates and provided by Zillow, Inc. for informational purposes only. Actual amounts may vary.
        HOA fees may include property taxes on listings classified as Co-Ops. Contact the listing agent and/or owner for fee details.
        See how much you could borrow to make a competitive offer.

        Climate risks

        Neighborhood: Myers Park

        Getting around

        75 / 100
        Very Walkable
        33 / 100
        Some Transit
        73 / 100
        Very Bikeable

        Nearby schools

        GreatSchools rating
        Schools provided by the listing agent
        • Elementary: Selwyn
        • Middle: Alexander Graham
        • High: Myers Park

        Source: Canopy MLS as distributed by MLS GRID. This data may not be complete. We recommend contacting the local school district to confirm school assignments for this home.

        A local agent can set up tours, give advice and negotiate with sellers.

        Browse local experts