Skip main navigation
Closed
  • $2,900,000

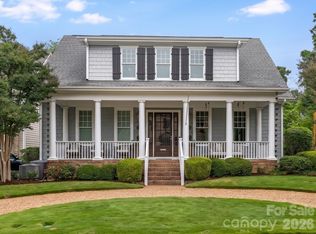
    308 Plantation Pl, Charlotte, NC 28209

    6beds
    5,260sqft
    Single Family Residence
    Built in 2019
    0.2 Acres Lot
    $3,018,000 Zestimate®
    $551/sqft
    $6,714 Estimated rent

    Home value

    $3,018,000

    $2.81M - $3.26M

    $6,714/mo

    Zestimate® history
    Loading
    Loading...

    Owner options

    List your home for rent

    $6,714/mo

    Rent Zestimate®

    Find your next renter with Zillow Rental Manager. Plus, with online applications, you can quickly screen prospective tenants – for free.

    Learn more

    $6,714/mo

    Rent Zestimate®

    Refinance and save

    $16,994/mo

    Est. payment

    Refinancing to a lower rate could help reduce your monthly payments and save thousands over the life of the loan.

    See today's rates

    $16,994/mo

    Est. payment

    Explore your selling options

    Work with a Zillow partner agent

    Leverage their expertise and Zillow's premium Showcase listings to get your home seen by more buyers.

    Get started

    List with your own agent

    Get your home in front of millions of buyers by listing it on Zillow.

    Learn how to do it

    Sell it yourself

    Take full control of how buyers see your home on Zillow by listing For Sale by Owner (FSBO).

    List your home

    What's special

    Custom built home in desirable Myers Park. High end features throughout. Grand 2 story foyer w/ paneling. Cozy study w/ high ceilings & built-ins. Spacious Primary on main. Large walk-in closet. Luxurious bath featuring soaking tub, dual vanities w/ quartz countertops, oversized shower w/multiple shower heads & wrought iron double door. Dining room w/ lovely light fixture, mirrored built-ins & designer wallpaper. Bar equipt w/wine cooler & beverage refrigerator. Enclosed scullery w/ ample storage. Light filled kitchen w/white cabinets, quartzite countertops, island accomodates seating for 6, Blue Star gas range w/ double oven & pot filler, Sub-zero refrig. Breakfast area complete w/ built in bench . Family room adorned w/ beamed ceiling, fireplace & built-ins. Doors open to covered terrace w/ fireplace overlooking backyard. Mud room with 4 lockers and laundry. 3br/3bt plus bonus on 2nd flr. 3rd has br/bath. 2 car garage with apartment above. Greenway, shopping , restaurants nearby.

    Zillow last checked:

    Listing updated:

    Listed by:

    Patty Hendrix patty@hmproperties.com,

    Corcoran HM Properties

    Bought with:

    Meghan Lluberas

    Dickens Mitchener & Associates Inc

    Source: Canopy MLS as distributed by MLS GRID,MLS#: 4182405MLS Logo

    Facts & features

    Interior

    Bedrooms & bathrooms
    • Bedrooms: 6
    • Bathrooms: 8
    • Full bathrooms: 6
    • 1/2 bathrooms: 2
    • Main level bedrooms: 1
    Primary bedroom
    • Features: Built-in Features, En Suite Bathroom, Garden Tub, Walk-In Closet(s)
    • Level: Main
    • Area: 246.8 Square Feet
    • Dimensions: 15' 8" X 15' 9"
    Bedroom s
    • Features: Walk-In Closet(s)
    • Level: Upper
    • Area: 168 Square Feet
    • Dimensions: 12' 0" X 14' 0"
    Bedroom s
    • Level: Upper
    • Area: 156 Square Feet
    • Dimensions: 13' 0" X 12' 0"
    Bedroom s
    • Features: Open Floorplan
    • Level: Third
    • Area: 255 Square Feet
    • Dimensions: 17' 0" X 15' 0"
    Bedroom s
    • Level: 2nd Living Quarters
    Bedroom s
    • Level: Upper
    • Area: 166.86 Square Feet
    • Dimensions: 13' 2" X 12' 8"
    Bathroom full
    • Level: Upper
    Bathroom full
    • Features: Built-in Features
    • Level: Upper
    Bathroom half
    • Level: Main
    Bathroom half
    • Level: Upper
    Bathroom full
    • Level: Third
    Bathroom full
    • Level: 2nd Living Quarters
    • Area: 248.43 Square Feet
    • Dimensions: 11' 10" X 21' 0"
    Bar entertainment
    • Features: Built-in Features
    • Level: Main
    Bonus room
    • Level: Upper
    • Area: 288.86 Square Feet
    • Dimensions: 13' 4" X 21' 8"
    Dining room
    • Features: Built-in Features
    • Level: Main
    • Area: 194.63 Square Feet
    • Dimensions: 12' 10" X 15' 2"
    Family room
    • Features: Built-in Features, Open Floorplan
    • Level: Main
    • Area: 366.6 Square Feet
    • Dimensions: 20' 0" X 18' 4"
    Flex space
    • Features: Open Floorplan
    • Level: Third
    • Area: 110.3 Square Feet
    • Dimensions: 13' 6" X 8' 2"
    Kitchen
    • Features: Built-in Features, Drop Zone, Kitchen Island, Open Floorplan, Walk-In Pantry
    • Level: Main
    • Area: 459.46 Square Feet
    • Dimensions: 19' 10" X 23' 2"
    Laundry
    • Level: Upper
    Laundry
    • Level: Main
    Other
    • Level: Main
    Study
    • Features: Built-in Features, Vaulted Ceiling(s)
    • Level: Main
    • Area: 246.8 Square Feet
    • Dimensions: 15' 8" X 15' 9"
    Heating
    • Forced Air, Zoned
    Cooling
    • Central Air, Zoned
    Appliances
    • Included: Bar Fridge, Convection Oven, Dishwasher, Disposal, Double Oven, Exhaust Hood, Gas Range, Refrigerator with Ice Maker, Self Cleaning Oven, Tankless Water Heater, Wine Refrigerator
    • Laundry: Electric Dryer Hookup, Mud Room, Laundry Room, Main Level, Multiple Locations, Upper Level, Washer Hookup
    Features
    • Built-in Features, Drop Zone, Soaking Tub, Kitchen Island, Open Floorplan, Storage, Walk-In Closet(s), Walk-In Pantry, Total Primary Heated Living Area: 4822
    • Flooring: Marble, Stone, Tile, Wood
    • Doors: French Doors, Insulated Door(s)
    • Windows: Insulated Windows
    • Has basement: No
    • Fireplace features: Family Room, Gas, Gas Starter, Outside, Porch
    Interior area
    • Total structure area: 4,133
    • Total interior livable area: 5,260 sqft
    • Finished area above ground: 4,822
    • Finished area below ground: 0

    Property

    Parking
    • Total spaces: 2
    • Parking features: Driveway, Detached Garage, Garage Door Opener, Garage Faces Front, Keypad Entry, Garage on Main Level
    • Garage spaces: 2
    • Has uncovered spaces: Yes
    Features
    • Levels: Two and a Half
    • Stories: 2.5
    • Patio & porch: Covered, Front Porch, Rear Porch
    • Exterior features: In-Ground Irrigation
    • Fencing: Fenced,Partial
    Lot
    • Size: 0.2 Acres
    • Features: Level
    Living quarters
    • Secondary living space: 438 sqft
    • Secondary features: Exterior Not Connected,Separate Entrance,Separate Living Quarters,Upper Level Garage
    Details
    • Parcel number: 17517705
    • Zoning: N1-C
    • Special conditions: Standard
    • Other equipment: Surround Sound

    Construction

    Type & style
    • Home type: SingleFamily
    • Architectural style: Transitional
    • Property subtype: Single Family Residence
    Materials
    • Brick Full
    • Foundation: Crawl Space
    • Roof: Shingle
    Condition
    • New construction: No
    • Year built: 2019
    Details
    • Builder name: McConnell

    Utilities & green energy

    • Sewer: Public Sewer
    • Water: City
    • Utilities for property: Electricity Connected

    Community & HOA

    Community
    • Security: Security System
    • Subdivision: Myers Park
    Location
    • Region: Charlotte

    Financial & listing details

    • Price per square foot: $551/sqft
    • Tax assessed value: $2,339,860
    • Date on market: 9/13/2024
    • Cumulative days on market: 24 days
    • Listing terms: Cash,Conventional
    • Electric utility on property: Yes
    • Road surface type: Concrete, Paved

    Price history

    DateEventPrice
    10/28/2024Sold$2,900,000-12%$551/sqft
    Source: Canopy MLS as distributed by MLS GRID #4182405 Report a problem
    9/13/2024Listed for sale$3,295,000+535.5%$626/sqft
    Source: Canopy MLS as distributed by MLS GRID #4182405 Report a problem
    3/24/2021Listing removed--
    Source: Owner Report a problem
    7/22/2019Sold$518,500+0.7%$99/sqft
    Source: Public Record Report a problem
    10/2/2018Sold$515,000-2.8%$98/sqft
    Source: Public Record Report a problem
    7/15/2018Pending sale$530,000$101/sqft
    Source: Owner Report a problem
    6/22/2018Listed for sale$530,000+89.3%$101/sqft
    Source: Owner Report a problem
    10/17/2013Sold$280,000-3.4%$53/sqft
    Source: Public Record Report a problem
    9/5/2013Listed for sale$290,000+93.3%$55/sqft
    Source: Owner Report a problem
    2/28/2001Sold$150,000+20%$29/sqft
    Source: Public Record Report a problem
    2/8/1999Sold$125,000$24/sqft
    Source: Public Record Report a problem

    Public tax history

    YearProperty taxesTax assessment
    2025-- $2,339,860
    2024$17,871 +3.3%$2,339,860
    2023$17,302 +20.5%$2,339,860 +58.7%
    2022$14,355 +0.1%$1,474,600
    2021$14,344 $1,474,600 +178%
    2020-- $530,400
    2019$5,210 +53.9%$530,400 +110.1%
    2018$3,385 +1.9%$252,400
    2017$3,321 $252,400
    2016$3,321 $252,400
    2015$3,321 -9.1%$252,400 -9.7%
    2014$3,652 $279,500
    2013-- $279,500 -0.3%
    2012-- $280,300
    2011-- $280,300 +61.7%
    2010-- $173,300
    2009-- $173,300
    2008-- $173,300
    2007-- $173,300
    2006-- $173,300
    2005-- $173,300
    2004-- $173,300
    2003-- $173,300 +40.6%
    2002-- $123,280
    2001-- $123,280 +3%
    2000-- $119,710
    Find assessor info on the county website

    Neighborhood: Myers Park

    Nearby schools

    GreatSchools rating
    Schools provided by the listing agent
    • Elementary: Selwyn
    • Middle: Alexander Graham
    • High: Myers Park

    Source: Canopy MLS as distributed by MLS GRID. This data may not be complete. We recommend contacting the local school district to confirm school assignments for this home.

    Get a cash offer in 3 minutes
    Find out how much your home could sell for in as little as 3 minutes with a no-obligation cash offer.
    Estimated market value
    $3,018,000
    Get a cash offer in 3 minutes
    Find out how much your home could sell for in as little as 3 minutes with a no-obligation cash offer.
    Estimated market value
    $3,018,000