Skip main navigation
Sold
  • Price Unknown

    300 Plum Tree Dr, Fate, TX 75087

    3beds
    1,930sqft
    Single Family Residence
    Built in 2011
    5,749.92 Square Feet Lot
    $312,500 Zestimate®
    $--/sqft
    $2,232 Estimated rent

    Home value

    $312,500

    $297,000 - $328,000

    $2,232/mo

    Zestimate® history
    Loading
    Loading...

    Owner options

    List your home for rent

    $2,232/mo

    Rent Zestimate®

    Find your next renter with Zillow Rental Manager. Plus, with online applications, you can quickly screen prospective tenants – for free.

    Learn more

    $2,232/mo

    Rent Zestimate®

    Refinance and save

    $620/mo

    Est. payment

    Refinancing to a lower rate could help reduce your monthly payments and save thousands over the life of the loan.

    See today's rates

    $620/mo

    Est. payment

    Explore your selling options

    Work with a Zillow partner agent

    Leverage their expertise and Zillow's premium Showcase listings to get your home seen by more buyers.

    Get started

    List with your own agent

    Get your home in front of millions of buyers by listing it on Zillow.

    Learn how to do it

    Sell it yourself

    Take full control of how buyers see your home on Zillow by listing For Sale by Owner (FSBO).

    List your home

    What's special

    Covered frontGarden tubWonderful kitchenHigh ceilingsCeiling fansWalk-in closetMedicine cabinet
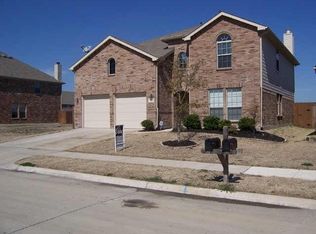
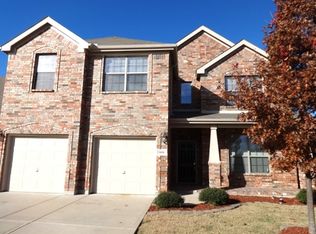
    Gorgeous drive up to this well maintained, original owner Drees Custom Home located near a cul-de-sac and adjacent to a treed greenbelt. Classic & beautiful white plantation shutters throughout, two sets of bay windows, crown molding, high ceilings, ceiling fans, walk-in closets, extra storage, floored attic & more! Wonderful kitchen equipped with huge breakfast bar island, granite countertops, lots of cabinets, under cabinet lighting, walk-in pantry, energy star stainless steel appliances & gas cooktop. Kitchen is open to the spacious living room. Large primary bedroom is split from the secondary bedrooms. Primary bath features granite countertop, garden tub, separate shower, medicine cabinet & walk-in closet. Fabulous utility room with extra storage shelves & cabinets. Covered front & back porches. Radiant barrier roof, sprinkler & security systems. So much neighborhood & nearby fun including pools, amenity center, fishing, trails, playgrounds, fitness & tennis courts.

    Zillow last checked:

    Listing updated:

    Listed by:

    Pam Sims 469-467-7755,

    Keller Williams Central 469-467-7755,

    Kyle Sims 0653295 214-662-0670,

    Keller Williams Central

    Bought with:

    Leslie Hamrick

    Coldwell Banker Apex, REALTORS

    Source: NTREIS,MLS#: 20352881

    Facts & features

    Interior

    Bedrooms & bathrooms
    • Bedrooms: 3
    • Bathrooms: 2
    • Full bathrooms: 2
    Primary bedroom
    • Features: En Suite Bathroom, Sitting Area in Primary, Split Bedrooms
    • Level: First
    • Dimensions: 16 x 15
    Bedroom
    • Features: Walk-In Closet(s)
    • Level: First
    • Dimensions: 15 x 11
    Bedroom
    • Features: Built-in Features, Walk-In Pantry
    • Level: First
    • Dimensions: 15 x 12
    Primary bathroom
    • Features: Granite Counters, Garden Tub/Roman Tub, Separate Shower, Walk-In Closet(s)
    • Level: First
    • Dimensions: 9 x 8
    Bathroom
    • Features: Built-in Features, Linen Closet
    • Level: First
    • Dimensions: 10 x 5
    Breakfast room nook
    • Level: First
    • Dimensions: 11 x 6
    Dining room
    • Level: First
    • Dimensions: 13 x 11
    Kitchen
    • Features: Breakfast Bar, Built-in Features, Eat-in Kitchen, Granite Counters, Kitchen Island, Walk-In Pantry
    • Level: First
    • Dimensions: 17 x 10
    Laundry
    • Features: Built-in Features, Utility Room
    • Level: First
    • Dimensions: 11 x 6
    Living room
    • Level: First
    • Dimensions: 17 x 19
    Heating
    • Central, ENERGY STAR Qualified Equipment, Natural Gas
    Cooling
    • Central Air, Ceiling Fan(s), Electric, ENERGY STAR Qualified Equipment
    Appliances
    • Included: Dishwasher, Electric Oven, Gas Cooktop, Disposal, Gas Range, Gas Water Heater, Microwave
    • Laundry: Washer Hookup, Electric Dryer Hookup, Laundry in Utility Room
    Features
    • Decorative/Designer Lighting Fixtures, Granite Counters, Kitchen Island, Open Floorplan, Pantry, Cable TV, Vaulted Ceiling(s), Walk-In Closet(s)
    • Flooring: Carpet, Ceramic Tile
    • Windows: Bay Window(s), Plantation Shutters, Window Coverings
    • Has basement: No
    • Has fireplace: No
    Interior area
    • Total interior livable area: 1,930 sqft

    Property

    Parking
    • Total spaces: 2
    • Parking features: Concrete, Covered, Door-Multi, Driveway, Garage Faces Front, Garage, Garage Door Opener, Inside Entrance, Kitchen Level, Lighted
    • Attached garage spaces: 2
    • Has uncovered spaces: Yes
    Features
    • Levels: One
    • Stories: 1
    • Patio & porch: Rear Porch, Front Porch, Covered
    • Exterior features: Rain Gutters
    • Pool features: None, Community
    • Fencing: Fenced,Stone,Wood
    Lot
    • Size: 5,749 sqft
    • Dimensions: 115 x 50
    • Features: Cul-De-Sac, Backs to Greenbelt/Park, Greenbelt, Interior Lot, Landscaped, Subdivision, Sprinkler System, Few Trees
    Details
    • Parcel number: 000000064936

    Construction

    Type & style
    • Home type: SingleFamily
    • Architectural style: Traditional,Detached
    • Property subtype: Single Family Residence
    • Attached to another structure: Yes
    Materials
    • Brick
    • Foundation: Slab
    • Roof: Composition
    Condition
    • Year built: 2011

    Utilities & green energy

    • Sewer: Public Sewer
    • Water: Public
    • Utilities for property: Municipal Utilities, Sewer Available, Water Available, Cable Available

    Community & neighborhood

    Security
    • Security features: Prewired, Security System
    Community
    • Community features: Clubhouse, Fitness Center, Fishing, Playground, Park, Pool, Sidewalks, Tennis Court(s), Trails/Paths, Curbs
    Location
    • Region: Fate
    • Subdivision: Woodcreek Ph 2-C

    HOA & financial

    HOA
    • Has HOA: Yes
    • HOA fee: $620 annually
    • Services included: All Facilities, Association Management
    • Association name: Woodcreek Fate Homeowners Assoc
    • Association phone: 972-722-6484

    Other

    Other facts
    • Listing terms: Cash,Conventional

    Price history

    DateEventPrice
    8/23/2023Sold--
    Source: NTREIS #20352881 Report a problem
    7/29/2023Pending sale$349,999$181/sqft
    Source: NTREIS #20352881 Report a problem
    7/23/2023Contingent$349,999$181/sqft
    Source: NTREIS #20352881 Report a problem
    7/20/2023Listed for sale$349,999$181/sqft
    Source: NTREIS #20352881 Report a problem
    7/16/2023Contingent$349,999$181/sqft
    Source: NTREIS #20352881 Report a problem
    6/16/2023Listed for sale$349,999-0.9%$181/sqft
    Source: NTREIS #20352881 Report a problem
    6/9/2023Listing removed--
    Source: NTREIS #20281691 Report a problem
    3/17/2023Listed for sale$353,000$183/sqft
    Source: NTREIS #20281691 Report a problem

    Public tax history

    YearProperty taxesTax assessment
    2025$767 -13%$110,000
    2024$881 -79.7%$110,000 -60.8%
    2023$4,340 -16%$280,914 +10%
    2022$5,167 0%$255,376 +10%
    2021$5,168 +2.6%$232,160 +0.8%
    2020$5,039 $230,365
    2019-- $230,365 +2.5%
    2018$5,607 +1.3%$224,832 +4.2%
    2017$5,537 +10.7%$215,680 +8.5%
    2016$5,001 $198,840 +6.9%
    2015$5,001 $186,020 +5.3%
    2014$5,001 $176,680 +4.8%
    2013-- $168,560
    2012-- $168,560

    Find assessor info on the county website

    Neighborhood: 75087

    Nearby schools

    GreatSchools rating
    Schools provided by the listing agent
    • Elementary: Vernon
    • Middle: Bobby Summers
    • High: Royse City
    • District: Royse City ISD

    Source: NTREIS. This data may not be complete. We recommend contacting the local school district to confirm school assignments for this home.

    Get a cash offer in 3 minutes
    Find out how much your home could sell for in as little as 3 minutes with a no-obligation cash offer.
    Estimated market value
    $312,500
    Get a cash offer in 3 minutes
    Find out how much your home could sell for in as little as 3 minutes with a no-obligation cash offer.
    Estimated market value
    $312,500