Skip main navigation
Sold
  • Price Unknown

    304 Plum Tree Dr, Fate, TX 75087

    4beds
    2,464sqft
    Single Family Residence
    Built in 2008
    6,054.84 Square Feet Lot
    $337,300 Zestimate®
    $--/sqft
    $2,536 Estimated rent

    Home value

    $337,300

    $320,000 - $354,000

    $2,536/mo

    Zestimate® history
    Loading
    Loading...

    Owner options

    List your home for rent

    $2,536/mo

    Rent Zestimate®

    Find your next renter with Zillow Rental Manager. Plus, with online applications, you can quickly screen prospective tenants – for free.

    Learn more

    $2,536/mo

    Rent Zestimate®

    Refinance and save

    $310/mo

    Est. payment

    Refinancing to a lower rate could help reduce your monthly payments and save thousands over the life of the loan.

    See today's rates

    $310/mo

    Est. payment

    Explore your selling options

    Work with a Zillow partner agent

    Leverage their expertise and Zillow's premium Showcase listings to get your home seen by more buyers.

    Get started

    List with your own agent

    Get your home in front of millions of buyers by listing it on Zillow.

    Learn how to do it

    Sell it yourself

    Take full control of how buyers see your home on Zillow by listing For Sale by Owner (FSBO).

    List your home

    What's special

    Elegant archesWorkout facilityUpdated fixturesNew lvp flooringLarge walk-in closetHuge walk-in closetPlenty of room
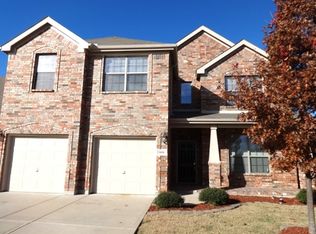
    Stellar location! Private setting at the end of a cul-de-sac, corner lot, huge open greenspace next door feels like having your own park! UPDATES everywhere- all new LVP flooring, baseboards, fresh interior and exterior paint, updated fixtures and new carpet! 4 super sized bedrooms. 3 full & 1 half bath. Large second floor gameroom, adjacent guest or in-law suite features HUGE walk-in closet and private bath. Secluded Master suite on main floor with private ensuite and large walk-in closet! Kitchen features center island, breakfast bar and TWO pantries. Oversized utility room with sink offers plenty of room for storage and freezer! Front flex room can serve as a home office or formal dining room! Covered front porch, covered back patio! Traditional design with elegant arches, columns and lots of crown moulding. Highly desireable community with multiple parks, playgrounds, community pool, workout facility, walking trails and lots of open greenspace. DO NOT DELAY!

    Zillow last checked:

    Listing updated:

    Listed by:

    Shelley Dudley 0479027 972-772-7000,

    Keller Williams Rockwall 972-772-7000

    Bought with:

    Heather Kelly

    Texas Real Estate Executives - Longview

    Source: NTREIS,MLS#: 20477315

    Facts & features

    Interior

    Bedrooms & bathrooms
    • Bedrooms: 4
    • Bathrooms: 4
    • Full bathrooms: 3
    • 1/2 bathrooms: 1
    Primary bedroom
    • Features: Dual Sinks, En Suite Bathroom, Walk-In Closet(s)
    • Level: First
    • Dimensions: 16 x 15
    Primary bedroom
    • Features: Walk-In Closet(s)
    • Level: Second
    • Dimensions: 14 x 12
    Bedroom
    • Level: Second
    • Dimensions: 15 x 12
    Bedroom
    • Level: Second
    • Dimensions: 14 x 13
    Breakfast room nook
    • Level: First
    • Dimensions: 14 x 13
    Family room
    • Features: Ceiling Fan(s)
    • Level: First
    • Dimensions: 16 x 14
    Game room
    • Level: Second
    • Dimensions: 17 x 15
    Kitchen
    • Features: Breakfast Bar, Kitchen Island
    • Level: First
    • Dimensions: 15 x 14
    Living room
    • Level: First
    • Dimensions: 13 x 12
    Utility room
    • Features: Utility Room, Utility Sink
    • Level: First
    • Dimensions: 11 x 6
    Heating
    • Central, Natural Gas
    Cooling
    • Central Air, Ceiling Fan(s), Electric
    Appliances
    • Included: Electric Range, Gas Water Heater, Microwave
    • Laundry: Laundry in Utility Room
    Features
    • Double Vanity, High Speed Internet, In-Law Floorplan, Kitchen Island, Cable TV, Walk-In Closet(s)
    • Flooring: Luxury Vinyl Plank
    • Has basement: No
    • Has fireplace: No
    Interior area
    • Total interior livable area: 2,464 sqft

    Property

    Parking
    • Total spaces: 2
    • Parking features: Garage
    • Attached garage spaces: 2
    Features
    • Levels: Two
    • Stories: 2
    • Patio & porch: Rear Porch, Front Porch, Covered
    • Pool features: None, Community
    • Fencing: Wood
    Lot
    • Size: 6,054 sqft
    • Features: Corner Lot, Cul-De-Sac, Greenbelt, Sprinkler System
    Details
    • Parcel number: 000000064938

    Construction

    Type & style
    • Home type: SingleFamily
    • Architectural style: Traditional,Detached
    • Property subtype: Single Family Residence
    Materials
    • Brick
    • Roof: Composition
    Condition
    • Year built: 2008

    Utilities & green energy

    • Sewer: Public Sewer
    • Water: Public
    • Utilities for property: Sewer Available, Water Available, Cable Available

    Community & neighborhood

    Community
    • Community features: Clubhouse, Fitness Center, Fishing, Playground, Park, Pool, Trails/Paths
    Location
    • Region: Fate
    • Subdivision: Woodcreek Ph 2-C

    HOA & financial

    HOA
    • Has HOA: Yes
    • HOA fee: $310 semi-annually
    • Services included: All Facilities, Maintenance Grounds
    • Association name: Woodcreek
    • Association phone: 972-722-6484

    Other

    Other facts
    • Listing terms: Cash,Conventional,1031 Exchange,FHA,Texas Vet,USDA Loan,VA Loan

    Price history

    DateEventPrice
    1/2/2024Sold--
    Source: NTREIS #20477315 Report a problem
    12/18/2023Pending sale$359,900$146/sqft
    Source: NTREIS #20477315 Report a problem
    12/14/2023Contingent$359,900$146/sqft
    Source: NTREIS #20477315 Report a problem
    11/17/2023Listed for sale$359,900+64%$146/sqft
    Source: NTREIS #20477315 Report a problem
    2/9/2022Listing removed--
    Source: RE/MAX International Report a problem
    2/7/2022Listed for rent$2,395+26.4%$1/sqft
    Source: RE/MAX International #14752777 Report a problem
    12/10/2019Listing removed$1,895$1/sqft
    Source: RE/MAX Properties #14226217 Report a problem
    11/14/2019Listed for rent$1,895$1/sqft
    Source: RE/MAX Properties #14226217 Report a problem
    1/24/2019Listing removed$1,895$1/sqft
    Source: RE/MAX Properties #13976062 Report a problem
    1/18/2019Price change$1,895-0.2%$1/sqft
    Source: RE/MAX Properties #13976062 Report a problem
    1/8/2019Price change$1,899+0.2%$1/sqft
    Source: RE/MAX Properties #13976062 Report a problem
    11/27/2018Listed for rent$1,895+5.6%$1/sqft
    Source: RE/MAX Properties #13976062 Report a problem
    9/9/2017Listing removed$1,795$1/sqft
    Source: RE/MAX PROPERTIES #13619107 Report a problem
    8/30/2017Price change$1,795-5.3%$1/sqft
    Source: RE/MAX Properties #13619107 Report a problem
    8/1/2017Price change$1,895-5%$1/sqft
    Source: RE/MAX Properties #13619107 Report a problem
    6/7/2017Listed for rent$1,995+5.3%$1/sqft
    Source: RE/MAX Properties #13619107 Report a problem
    11/18/2016Listing removed$1,895+8.3%$1/sqft
    Source: RE/MAX Properties #13480002 Report a problem
    10/14/2016Sold--
    Source: Agent Provided Report a problem
    9/25/2016Listed for sale$219,500-4.1%$89/sqft
    Source: Keller Williams - Rockwall #13467282 Report a problem
    8/31/2015Listing removed$229,000$93/sqft
    Source: Texas Statewide Realty, LLC #13212496 Report a problem
    8/13/2015Listed for sale$229,000$93/sqft
    Source: Texas Statewide Realty, LLC #13212496 Report a problem
    2/1/2015Listing removed$1,750$1/sqft
    Source: Rockwall/Heath/Lake Ray Hubbard #13075789 Report a problem
    1/11/2015Listed for rent$1,750+6.1%$1/sqft
    Source: Rockwall/Heath/Lake Ray Hubbard #13075789 Report a problem
    9/7/2014Listing removed$1,650$1/sqft
    Source: Rockwall/Heath/Lake Ray Hubbard #13008594 Report a problem
    8/28/2014Listed for rent$1,650+3.1%$1/sqft
    Source: Rockwall/Heath/Lake Ray Hubbard #13008594 Report a problem
    7/20/2011Listing removed$1,600$1/sqft
    Source: Ebby Halliday Realtors #11612949 Report a problem

    Public tax history

    YearProperty taxesTax assessment
    2025$4,712 -17.6%$331,430 -7.7%
    2024$5,720 -19.8%$359,090 +0.3%
    2023$7,135 -3.8%$358,033 +8.6%
    2022$7,418 +31.2%$329,800 +39%
    2021$5,655 -1.2%$237,290 -2.7%
    2020$5,723 $243,930 +3%
    2019-- $236,750 +2%
    2018$6,221 +1%$232,160 +4.1%
    2017$6,157 +19.7%$222,990 +9.1%
    2016$5,143 $204,360 +6.6%
    2015$5,143 $191,750 +6.2%
    2014$5,143 $180,510 +4.6%
    2013-- $172,500 -0.9%
    2012-- $173,990 -0.8%
    2011-- $175,480 -0.8%
    2010-- $176,970
    2009-- $176,970

    Find assessor info on the county website

    Neighborhood: 75087

    Nearby schools

    GreatSchools rating
    Schools provided by the listing agent
    • Elementary: Vernon
    • Middle: Bobby Summers
    • High: Royse City
    • District: Royse City ISD

    Source: NTREIS. This data may not be complete. We recommend contacting the local school district to confirm school assignments for this home.

    Get a cash offer in 3 minutes
    Find out how much your home could sell for in as little as 3 minutes with a no-obligation cash offer.
    Estimated market value
    $337,300
    Get a cash offer in 3 minutes
    Find out how much your home could sell for in as little as 3 minutes with a no-obligation cash offer.
    Estimated market value
    $337,300