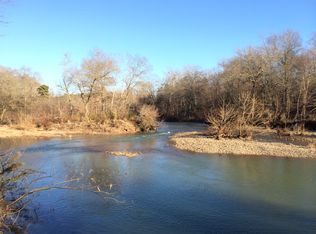
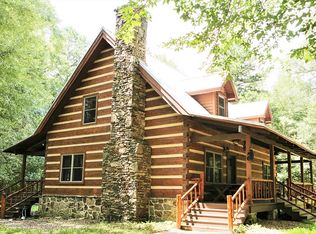
Escape to your own private slice of paradise on the breathtaking Mountain Fork River! Whether you’re dreaming of a peaceful getaway, a full-time retreat, or an income-producing vacation rental — this one checks every box. Crafted with Douglas fir log siding (newly stained cedar in 2023), rich red cedar trim, and topped with a durable metal roof, this cabin blends rustic beauty with lasting quality. Built in 2006, this charming 1-bedroom, 1-bath has so much storage, all thoughtfully placed. Double electric fireplace in the living and bedroom, which has two large closets and a jetted tub. Start your mornings or wind down your evenings on the covered, screened-in porch overlooking the river. Prefer grilling and gathering? The deck offers stunning water views! Take the steps down to the lower deck with built-in seating or enjoy the picnic tables and swing near the fire pit. 307 feet of river frontage on a wide, scenic stretch of the Mountain Fork...there is a perfect place to put in a kayak. Two storage buildings, all furnishings and appliances included, water softener, Marathon water heater, tiled shower - you have to see this! Plenty of room on the land for more cabins or a home!
Active
Price cut: $32.2K (8/14)
$297,700
300 Polk Rd #153, Hatfield, AR 71945
1beds
918sqft
Single Family Residence
Built in 2006
4.73 Acres Lot
$-- Zestimate®
$324/sqft
$-- HOA
What's special
Douglas fir log sidingTwo large closetsTiled showerTwo storage buildingsJetted tubDurable metal roof
- 205 days
- 367
- 40
Zillow last checked:
Listing updated:
Listed by:
Tiffany Lane 479-234-3514,
CENTURY 21 Perry Real Estate 479-394-6500,
Amanda Warrington 479-234-8114,
CENTURY 21 Perry Real Estate
Source: CARMLS,MLS#: 26008203
Facts & features
Interior
Bedrooms & bathrooms
- Bedrooms: 1
- Bathrooms: 1
- Full bathrooms: 1
Rooms
- Room types: None
Dining room
- Features: Eat-in Kitchen, Kitchen/Dining Combo
Heating
- Separate Meters
Cooling
- Window Unit(s)
Appliances
- Included: Free-Standing Range, Microwave, Electric Range, Disposal, Refrigerator, Plumbed For Ice Maker, Washer, Dryer, Electric Water Heater
- Laundry: Washer Hookup, Electric Dryer Hookup
Features
- Balcony/Loft, Built-in Features, Ceiling Fan(s), Walk-in Shower, Tile Counters, Pantry, Vaulted Ceiling(s), Primary Bedroom/Main Lv
- Flooring: Tile, Laminate
- Doors: Insulated Doors
- Windows: Window Treatments, Insulated Windows
- Basement: None
- Has fireplace: Yes
- Fireplace features: Other, Electric
- Furnished: Yes
Interior area
- Total structure area: 918
- Total interior livable area: 918 sqft
Video & virtual tour
Property
Parking
- Parking features: Parking Pad
Features
- Levels: One and One Half
- Stories: 1.5
- Patio & porch: Patio, Deck
- Has spa: Yes
- Spa features: Whirlpool/Hot Tub/Spa
- Has view: Yes
- View description: River, Mountain(s)
- Has water view: Yes
- Water view: River
- Waterfront features: River, River Front
- Body of water: River: Mountain Fork
Lot
- Size: 4.73 Acres
- Features: Sloped, Level, Rural Property, Wooded, Cleared, Not in Subdivision, River/Lake Area
Details
- Parcel number: 0000102820000
- Other equipment: Satellite Dish
Construction
Type & style
- Home type: SingleFamily
- Architectural style: Log Cabin
- Property subtype: Single Family Residence
Materials
- Log
- Foundation: Crawl Space
- Roof: Metal
Condition
- New construction: No
- Year built: 2006
Utilities & green energy
- Electric: Electric-Co-op
- Gas: Gas-Propane/Butane
- Sewer: Septic Tank
- Water: Well
- Utilities for property: Gas-Propane/Butane, Telephone-Private
Green energy
- Energy efficient items: Doors
Community & HOA
Community
- Subdivision: Metes & Bounds
HOA
- Has HOA: No
Location
- Region: Hatfield
Financial & listing details
- Price per square foot: $324/sqft
- Tax assessed value: $68,150
- Annual tax amount: $463
- Date on market: 3/3/2026
- Listing terms: Conventional,Cash
- Road surface type: Gravel
Estimated market value
Not available
Estimated sales range
Not available
Not available
Price history
| Date | Event | Price |
|---|---|---|
| 8/14/2026 | Price change | $297,700-9.8%$324/sqft |
Source:  CARMLS #26008203 Report a problem CARMLS #26008203 Report a problem | ||
| 3/3/2026 | Listed for sale | $329,900-14.3%$359/sqft |
Source: CARMLS #26008203 Report a problem | ||
| 4/16/2025 | Listing removed | -- |
Source: Owner Report a problem | ||
| 3/31/2025 | Listed for sale | $385,000+2210.1%$419/sqft |
Source: Owner Report a problem | ||
| 3/13/2007 | Sold | $16,666$18/sqft |
Source: Public Record Report a problem | ||
Public tax history
| Year | Property taxes | Tax assessment |
|---|---|---|
| 2025 | $10 | $11,145 +4.5% |
| 2024 | $10 | $10,660 +4.8% |
| 2023 | $10 -97.6% | $10,175 +5% |
| 2022 | $404 +1.2% | $9,690 +1.2% |
| 2021 | $400 +4.7% | $9,576 -1.2% |
| 2020 | $382 +8.3% | $9,690 |
| 2019 | $353 +9.1% | $9,690 |
| 2018 | $323 +9.8% | $9,690 +41.7% |
| 2017 | $294 | $6,840 |
| 2016 | $294 | $6,840 |
| 2015 | $294 +4.2% | $6,840 |
| 2014 | $282 | $6,840 |
| 2013 | $282 +2258% | $6,840 -7.2% |
| 2012 | $12 -9.1% | $7,370 |
| 2011 | $13 | $7,370 |
| 2010 | $13 | $7,370 |
| 2009 | $13 | $7,370 |
| 2008 | $13 | $7,370 |
Find assessor info on the county website
Monthly payment
Est. payment
Payment breakdown
Explore the cost of this home by adjusting the details. Changes won't be saved.Climate risks
Neighborhood: 71945
Nearby schools
Schools provided by the listing agent
- Elementary: Mena
- Middle: Mena
- High: Mena
Source: CARMLS. This data may not be complete. We recommend contacting the local school district to confirm school assignments for this home.
Similar homes
- $400,0002 bd1 ba1.2k sqft1337 Polk Road 38, Hatfield, AR 71945For Sale

 MLS ID #26030671, Kevin Smallwood, RE/MAX Mena Real Estate, Inc.. CARMLS
 - $345,0002 bd2 ba864 sqft112 Breezy Ln, Hatfield, AR 71945For Sale
 MLS ID #25043785, Mckenzi S Summit, Select Realty. CARMLS
 - $200,0003 bd2 ba1.2k sqft130 Polk Rd #30, Hatfield, AR 71945For Sale
 MLS ID #26028606, Brittany Roberts, Select Realty. CARMLS
 - $280,0002 bd2 ba1.1k sqft484 Old State Highway 4, Smithville, OK 74957For Sale
 MLS ID #1250172, Kodi Watkins, RE/MAX Freedom. MLSOK/OKCMAR as distributed by MLS GRID
 - $165,0001 bd1 ba798 sqft218 Thompson Creek Ln, Mena, AR 71953For SaleMLS ID #26035304, Heather A Spangler, Keller Williams Realty Mena. CARMLS
- $339,0002 bd2 ba1.1k sqft2210 Reine St S, Mena, AR 71953For SaleMLS ID #26015742, April Goodner, CENTURY 21 Perry Real Estate. CARMLS
- $249,9002 bd2 ba1.1k sqft1004 Hastey Ave, Mena, AR 71953For SaleMLS ID #26036277, Debbie Pate, RE/MAX Mena Real Estate, Inc.. CARMLS
- $275,0002 bd1 ba1k sqft191 Polk Rd #73, Mena, AR 71953For SaleMLS ID #26036122, Mckenzi S Summit, Select Realty. CARMLS
- $220,0002 bd1 ba930 sqft181 Polk Rd #47, Mena, AR 71953For SaleMLS ID #26030157, Betty Farriell, CENTURY 21 Perry Real Estate. CARMLS
- $275,0003 bd2 ba1.2k sqft3149 Polk Rd #44, Mena, AR 71953For SaleMLS ID #26012775, Amanda Warrington, CENTURY 21 Perry Real Estate. CARMLS
- $199,9001 bd1 ba1.2k sqft357 Polk Rd #125, Mena, AR 71953For SaleMLS ID #26015504, Debbie Pate, RE/MAX Mena Real Estate, Inc.. CARMLS
- $260,0002 bd2 ba1.2k sqft300 Polk Rd #625, Mena, AR 71953For SaleMLS ID #26030692, Nancy F Wright, RE/MAX Mena Real Estate, Inc.. CARMLS
- $190,0003 bd2 ba1.3k sqft4463 Highway 8 W, Mena, AR 71953For SaleMLS ID #26030210, Sandra K Thomas, Select Realty. CARMLS
- $149,9001 bd1 ba1k sqft3505 Highway 71 S, Mena, AR 71953For SaleMLS ID #25032130, Sandra K Thomas, Select Realty. CARMLS
- $325,0003 bd2 ba1.2k sqft185 Reid Ln, Mena, AR 71953For SaleMLS ID #25049379, Nick Pate, SmallTown Hunting Properties & Real Estate. CARMLS
- $225,0002 bd2 ba1.1k sqft373 Polk Rd #42, Mena, AR 71953For SaleMLS ID #26020427, Tabitha O Booher, Holly Springs Real Estate. CARMLS
- $179,9003 bd1 ba1.2k sqft212 Polk Rd #88, Mena, AR 71953For SaleMLS ID #26037331, Justin Robins, Ouachita Hometown Realtors. CARMLS
- $160,0002 bd2 ba1.1k sqft209 Ridge Ave, Mena, AR 71953For SaleMLS ID #26013229, Bridgett Kesterson, Ouachita Hometown Realtors. CARMLS
