Waterfront living at its finest! From the heated saltwater pool and built-in hot tub to the spacious deck, wharf, pergola, and water views, this beautifully maintained home was designed for enjoying South Louisiana living year-round. Built in 2004 and proudly maintained by its original owners, this 3-bedroom, Two & 1/2 bath home with a dedicated office offers the flexibility of a fourth bedroom, formal dining room, or private workspace. Inside, you’ll find a semi-open floor plan filled with abundant natural light, crown molding, transom windows, a grand foyer, and a cozy wood-burning fireplace. The kitchen opens to the breakfast area and features stainless steel appliances, breakfast bar seating, and plenty of workspace for entertaining. The updated primary suite serves as a private retreat with dual vanities, a freestanding soaking tub, oversized custom shower, and spacious walk-in closet. Step outside and experience the true heart of the property. The backyard oasis features a heated saltwater fiberglass pool, covered patio, bulkheaded waterfront, mature palms and crape myrtles, mosquito misting system, built-in gas grill, outdoor boiling station, and breathtaking water views. Additional amenities include a generator hookup, portable generator negotiable with acceptable offer, a transferable flood insurance policy currently in place despite flood insurance not being required, and a roof replaced in 2021. Exceptional care, timeless features, and waterfront living come together in one remarkable property.
Sold
Price Unknown
300 Ravensaide Dr, Houma, LA 70360
3beds
2,159sqft
Single Family Residence, Residential
Built in 2004
0.44 Acres Lot
$368,700 Zestimate®
$--/sqft
$2,152 Estimated rent
Home value
$368,700
$339,000 - $402,000
$2,152/mo
Zestimate® history
Owner options
List your home for rent
$2,152/mo
Rent Zestimate®
Find your next renter with Zillow Rental Manager. Plus, with online applications, you can quickly screen prospective tenants – for free.
$2,152/mo
Rent Zestimate®
Refinance and save
Refinancing to a lower rate could help reduce your monthly payments and save thousands over the life of the loan.
Explore your selling options
Work with a Zillow partner agent
Leverage their expertise and Zillow's premium Showcase listings to get your home seen by more buyers.
Get startedList with your own agent
Get your home in front of millions of buyers by listing it on Zillow.
Learn how to do itSell it yourself
Take full control of how buyers see your home on Zillow by listing For Sale by Owner (FSBO).
List your homeWhat's special
Bulkheaded waterfrontWater viewsBreathtaking water viewsSemi-open floor planMosquito misting systemGrand foyerHeated saltwater pool
Zillow last checked:
Listing updated:
Listed by:
Molly Usie,
KELLER WILLIAMS REALTY BAYOU P
Bought with:
Liz Morales Hebert, 14672
COLDWELL BANKER LARUSSA REAL ESTATE
Source: ROAM MLS,MLS#: 2026010907
Facts & features
Interior
Bedrooms & bathrooms
- Bedrooms: 3
- Bathrooms: 3
- Full bathrooms: 2
- Partial bathrooms: 1
Rooms
- Room types: Bedroom
Primary bedroom
- Features: En Suite Bath, 2 Closets or More, Ceiling Boxed, Ceiling Fan(s), Walk-In Closet(s)
Bedroom 1
- Level: First
- Area: 260
- Dimensions: 20 x 13
Bedroom 2
- Level: First
- Area: 115
- Width: 10
Bedroom 3
- Level: First
- Area: 165
- Dimensions: 15 x 11
Primary bathroom
- Features: Separate Shower, Soaking Tub
Kitchen
- Features: Granite Counters, Cabinets Custom Built
Heating
- Central, Electric
Cooling
- Central Air, Ceiling Fan(s)
Appliances
- Included: Dishwasher, Disposal, Microwave, Range/Oven, Electric Water Heater, Stainless Steel Appliance(s)
- Laundry: Electric Dryer Hookup, Washer Hookup, Inside, Washer/Dryer Hookups
Features
- Breakfast Bar, Ceiling 9'+, Crown Molding
- Flooring: Ceramic Tile, Tile
- Attic: Attic Access,Storage,Multiple Attics,Walk-up
- Has fireplace: Yes
- Fireplace features: Outside, Wood Burning
Interior area
- Total structure area: 3,256
- Total interior livable area: 2,159 sqft
Property
Parking
- Total spaces: 4
- Parking features: 4+ Cars Park, Attached, Garage, Concrete, Garage Door Opener
- Has attached garage: Yes
Features
- Stories: 1
- Patio & porch: Deck, Covered, Patio
- Exterior features: Outdoor Grill
- Has private pool: Yes
- Pool features: Fiberglass, Salt Water, Heated
- Has spa: Yes
- Spa features: Heated
- Fencing: Full,Wood
- On waterfront: Yes
- Waterfront features: Waterfront, Seawall, Lake Front
Lot
- Size: 0.44 Acres
- Dimensions: 75 x 257.50
- Features: Rear Yard Vehicle Access, Landscaped
Details
- Additional structures: Gazebo
- Parcel number: 55208
- Special conditions: Standard
Construction
Type & style
- Home type: SingleFamily
- Architectural style: Traditional
- Property subtype: Single Family Residence, Residential
Materials
- Brick Siding, Frame
- Foundation: Pillar/Post/Pier
- Roof: Shingle,Hip Roof
Condition
- New construction: No
- Year built: 2004
Utilities & green energy
- Gas: City/Parish
- Sewer: Public Sewer
- Water: Public
Community & HOA
Community
- Features: Sidewalks
- Security: Security System, Smoke Detector(s)
- Subdivision: Sugarwood
Location
- Region: Houma
Financial & listing details
- Tax assessed value: $266,000
- Annual tax amount: $2,460
- Date on market: 6/13/2026
- Listing terms: Cash,Conventional,FHA,FMHA/Rural Dev,VA Loan
Price history
| Date | Event | Price |
|---|---|---|
| 8/31/2026 | Sold | -- |
Source:  ROAM MLS #2026010907 Report a problem ROAM MLS #2026010907 Report a problem | ||
| 7/19/2026 | Pending sale | $369,800$171/sqft |
Source: ROAM MLS #2026010907 Report a problem | ||
| 6/18/2026 | Contingent | $369,800$171/sqft |
Source: ROAM MLS #2026010907 Report a problem | ||
| 6/13/2026 | Listed for sale | $369,800$171/sqft |
Source: ROAM MLS #2026010907 Report a problem | ||
| 10/4/2004 | Sold | -- |
Source: Agent Provided Report a problem | ||
Public tax history
| Year | Property taxes | Tax assessment |
|---|---|---|
| 2025 | $2,460 -1.5% | $26,600 |
| 2024 | $2,498 +3.6% | $26,600 +2.1% |
| 2023 | $2,412 -0.1% | $26,060 |
| 2022 | $2,414 +11.3% | $26,060 +9.4% |
| 2021 | $2,170 -5.3% | $23,810 -8.6% |
| 2020 | $2,290 -7.5% | $26,060 |
| 2019 | $2,476 +40.4% | $26,060 +5% |
| 2018 | $1,763 +7.4% | $24,820 |
| 2017 | $1,643 +0.3% | $24,820 +5% |
| 2015 | $1,638 +5.8% | $23,635 |
| 2014 | $1,548 +1% | $23,635 |
| 2013 | $1,533 +3.7% | $23,635 |
| 2012 | $1,478 +13.4% | $23,635 +10% |
| 2011 | $1,304 +8.9% | $21,485 +5% |
| 2010 | $1,197 +0.5% | $20,465 |
| 2009 | $1,192 | $20,465 |
| 2008 | $1,192 +19.2% | $20,465 +11.3% |
| 2007 | $1,000 +1.7% | $18,390 |
| 2006 | $984 +4.9% | $18,390 |
| 2005 | $938 | $18,390 |
Find assessor info on the county website
Neighborhood: 70360
Nearby homes
- $483,0004 bd3 ba3.1k sqft351 Ravensaide Dr, Houma, LA 70360Off Market
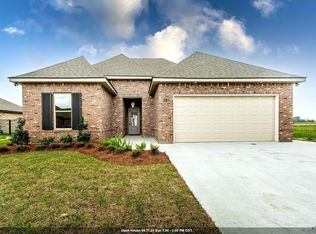
- $488,1003 bd3 ba2.3k sqft350 Ravensaide Dr, Houma, LA 70360Off Market
- $354,000-- bd-- ba2k sqft240 Ravensaide Dr, Houma, LA 70360Off Market
- $326,200-- bd-- ba1.9k sqft241 Ravensaide Dr, Houma, LA 70360Off Market
- $363,6004 bd2 ba2.1k sqft234 Ravensaide Dr, Houma, LA 70360Off Market
- $333,1003 bd2 ba3k sqft305 Ravensaide Dr, Houma, LA 70360Off Market
- $403,8003 bd2 ba1.9k sqft312 Ravensaide Dr, Houma, LA 70360Off Market
- $--3 bd2 ba1.6k sqft235 Ravensaide Dr, Houma, LA 70360Sold
Nearby schools
GreatSchools rating
- 5/10Southdown Elementary SchoolGrades: PK-6Distance: 1.8 mi
- 5/10Houma Junior High SchoolGrades: 7-8Distance: 2 mi
- 8/10Terrebonne High SchoolGrades: 9-12Distance: 2 mi
Schools provided by the listing agent
- District: Terrebonne Parish
Source: ROAM MLS. This data may not be complete. We recommend contacting the local school district to confirm school assignments for this home.
- Louisiana
- Terrebonne Parish
- Houma
- 70360
- 300 Ravensaide Dr
