Skip main navigation
Off market
  • $759,900

    300 Redbird Dr, Chester, VA 23836

    5beds
    4,800sqft
    SingleFamily
    Built in 1997
    0.65 Acres Lot
    $759,900 Zestimate®
    $158/sqft
    $4,143 Estimated rent

    Home value

    $759,900

    $722,000 - $798,000

    $4,143/mo

    Zestimate® history
    Loading
    Loading...

    Owner options

    List your home for rent

    $4,143/mo

    Rent Zestimate®

    Find your next renter with Zillow Rental Manager. Plus, with online applications, you can quickly screen prospective tenants – for free.

    Learn more

    $4,143/mo

    Rent Zestimate®

    Refinance and save

    $4,519/mo

    Est. payment

    Refinancing to a lower rate could help reduce your monthly payments and save thousands over the life of the loan.

    See today's rates

    $4,519/mo

    Est. payment

    Explore your selling options

    Work with a Zillow partner agent

    Leverage their expertise and Zillow's premium Showcase listings to get your home seen by more buyers.

    Get started

    List with your own agent

    Get your home in front of millions of buyers by listing it on Zillow.

    Learn how to do it

    Sell it yourself

    Take full control of how buyers see your home on Zillow by listing For Sale by Owner (FSBO).

    List your home

    What's special

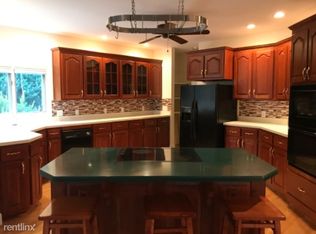
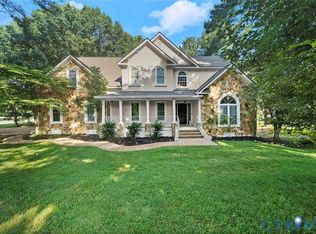
    Limited Edition All Brick Home: Architect would not permit more than 1 home to be built within a 120 mile radius. Discover what makes this pristine home so special. Please see photo captions for more details. 4800 light filled SF, high ceilings, a Well Considered Floor Plan, Plenty of Flexible Space & a Special Large Private Master Suite. Five Bedrooms (3 have Private Baths), 2 Bedrooms share Jack & Jill Bath (4 ½ Baths Total). Beautiful hardwood floors throughout the 1st Floor, Grand Turned Staircase & 2nd Floor Central Hall. Stunning 2 Story Foyer with gorgeous millwork, Formal Living & Dining Rooms, Family Room with gas FP. Efficient U-Shape kitchen: full electric range, New Lighting, & New Bosch Dishwasher; Island with JennAir Gas cooktop; Adjacent ButlerâEUR(tm)s Pantry offers 15âEUR(tm) of storage. Morning Room for everyday meals. 1st Floor Master Bedroom has private bath & walk in closet. 2nd Floor Private Master Suite includes a large Lounge, Marble tiled Bath & Dressing Room, Master Bedroom with gas fireplace, large Clothing Room and a Trunk Room. Convenient Coffee/Snack Room w/Laundry Closet. Freshly painted Renovated Deck. 3 Car Garage. New A/C by York. Easy to 95, 295 & 288

    This property is off market, which means it's not currently listed for sale or rent on Zillow. This may be different from what's available on other websites or public sources.
    Facts & features

    Interior

    Bedrooms & bathrooms
    • Bedrooms: 5
    • Bathrooms: 5
    • Full bathrooms: 4
    • 1/2 bathrooms: 1
    Heating
    • Forced air, Heat pump, Gas
    Cooling
    • Central
    Appliances
    • Included: Dishwasher, Microwave, Trash compactor
    Features
    • Flooring: Carpet, Hardwood, Linoleum / Vinyl
    • Basement: None
    • Has fireplace: Yes
    Interior area
    • Total interior livable area: 4,800 sqft

    Property

    Parking
    • Parking features: Garage - Attached
    Features
    • Exterior features: Brick
    Lot
    • Size: 0.65 Acres
    Details
    • Parcel number: 815655176100000

    Construction

    Type & style
    • Home type: SingleFamily
    Materials
    • Wood
    • Roof: Composition
    Condition
    • Year built: 1997

    Utilities & green energy

    • Sewer: Public Sewer

    Community & neighborhood

    Location
    • Region: Chester

    HOA & financial

    HOA
    • Has HOA: Yes
    • HOA fee: $50 monthly

    Other

    Other facts
    • HalfBaths: 1
    • HasBasement: 0
    • HasBodyOfWater: 0
    • IsForeClosure: 0
    • IsNewConstruction: 0
    • IsSale: 1
    • LotSquareFootage: 0
    • HasPool: 0
    • HasWaterFront: 0
    • CondoFee: 0
    • CvrdParking1Spaces: 0
    • CvrdParking2Spaces: 0
    • HasWaterAccess: 0
    • HasWaterView: 0
    • HOAFee: 0
    • TotalLeasedUnits: 0
    • TotalNoOfUnits: 0
    • TotalUnfurnishedUnits: 0
    • BasementType: Crawl Space
    • PropertyType: Single Family
    • Water: Public Water
    • Style: Transitional
    • Sewer: Public Sewer
    • Parking: Off Street, Paved Driveway, Double Width
    • TotalSquareFeet: 4800
    • Ownership: Individuals
    • NoOfLevels: 2
    • LotDescription: Level, Corner, Landscaped
    • GarageType: 3-Car
    • Acreage: 0.651
    • TotalTaxes: 4346
    • TaxYear: 2016
    • FeePeriod: Yearly
    • Directions: left on Rivers Bend Blvd, Left on Hogans Drive, I95 to Exit 61A, Left on Redbird Drive. Home is on Corner of Redbir
    • ListingDate: 2016-12-01T00:00:00
    • Ownership: Individuals

    Price history

    DateEventPrice
    3/10/2017Sold$455,000-4.2%$95/sqft
    Source: CVRMLS #1638858 Report a problem
    2/1/2017Price change$475,000-7.8%$99/sqft
    Source: Long & Foster REALTORS #1638858 Report a problem
    12/2/2016Listed for sale$515,000+2.4%$107/sqft
    Source: Long & Foster REALTORS #1638858 Report a problem
    9/16/2008Sold$503,000-4.2%$105/sqft
    Source: Public Record Report a problem
    7/13/2008Price change$525,000-4.4%$109/sqft
    Source: VLS Homes #2817878 Report a problem
    6/11/2008Listed for sale$549,000+25.3%$114/sqft
    Source: VLS Homes #2817878 Report a problem
    7/14/2003Sold$438,000$91/sqft
    Source: Public Record Report a problem

    Public tax history

    YearProperty taxesTax assessment
    2025$5,983 +1%$672,200 +2.1%
    2024$5,926 +5.6%$658,400 +6.8%
    2023$5,611 +4%$616,600 +5.2%
    2022$5,394 +4%$586,300 +7.4%
    2021$5,188 +7.6%$546,100 +7.6%
    2020$4,822 +0.6%$507,600 +0.6%
    2019$4,796 +5.4%$504,800 +6.6%
    2018$4,548 +4.1%$473,500 +2.6%
    2017$4,371 $461,400 +1.9%
    2016$4,371 +6.5%$452,700 +6.5%
    2015$4,106 +3.1%$425,100 +3.1%
    2014$3,982 $412,200 +0.1%
    2013-- $411,800
    2012-- $411,800 -15.5%
    2011-- $487,400 -3%
    2010-- $502,400 -9.2%
    2009-- $553,300
    2008-- $553,300 +1.7%
    2007-- $543,900 +27.3%
    2005-- $427,100 +0.7%
    2004-- $424,300 +1.9%
    2003-- $416,300
    2002-- $416,300
    2001-- $416,300

    Find assessor info on the county website

    Neighborhood: 23836

    Nearby schools

    GreatSchools rating
    Schools provided by the listing agent
    • Elementary: Enon
    • Middle: Elizabeth Davis
    • High: Thomas Dale

    Source: The MLS. This data may not be complete. We recommend contacting the local school district to confirm school assignments for this home.

    Get a cash offer in 3 minutes
    Find out how much your home could sell for in as little as 3 minutes with a no-obligation cash offer.
    Estimated market value
    $759,900
    Get a cash offer in 3 minutes
    Find out how much your home could sell for in as little as 3 minutes with a no-obligation cash offer.
    Estimated market value
    $759,900