Welcome to 12603 Hogans Drive! In the River's Bend on the James community, this fully renovated 5-bedroom, 3 bath home boasts 3,733 square feet. The layout features TWO first-floor primary suites, one on each side of the house, so privacy AND daily life can happen on one level. This floor plan is rare in this sought-after community!
Vaulted ceilings open the living and dining area, with built-ins and natural light pouring across the main level. Everything in the luxury kitchen is new, down to the soft-close cabinetry, quartz countertops, stainless appliances, and gas range. The beautiful hardwood floors on both levels were sanded and re-stained. Premium plumbing and electrical fixtures were installed throughout, and the paint and landscaping are fresh.
The main suite has a rebuilt bath with a soaking tub and a large tiled walk-in shower, plus a huge walk-in closet. The second suite, on the opposite side of the house, has its own updated, custom bath and works as private quarters for long-term guests or a home office wing.
Upstairs, built-in bookcases line the hallway to three more bedrooms and a full bath that connects directly to two of them. The largest bedroom, newly carpeted, is sized for a gym, media room, or playroom. Attic storage is plentiful, including one section that could be finished.
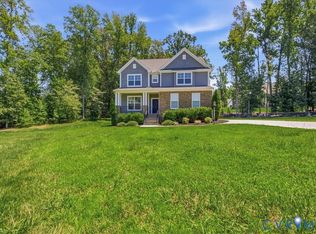
Out front: a large porch and a wide lawn. Out back: a newly-built deck and a screened patio facing a fenced yard with a gazebo, irrigation, and enough open ground for a future outdoor entertainment space. Also included: an oversized two-car garage with direct entry, a brick fireplace, dual-pane thermal windows, and HVAC units replaced in 2026.
The community adds a pool, lighted tennis courts, pickleball and basketball courts, sand volleyball, playgrounds, and a nature trail. I-295 is about a mile from the entrance and I-95 about four, putting restaurants, shopping, the James River Park System, and downtown within easy reach. Come see your new home today!
Pending
$625,000
12603 Hogans Dr, Chester, VA 23836
5beds
3,733sqft
Single Family Residence
Built in 1993
0.71 Acres Lot
$625,300 Zestimate®
$167/sqft
$62/mo HOA
What's special
- 9 days
- 834
- 50
Zillow last checked:
Listing updated:
Listed by:
Ryan Rice 757-707-0705,
ProFound Property Group LLC 804-294-0049
Source: CVRMLS,MLS#: 2627275 Originating MLS: Central Virginia Regional MLS
Originating MLS: Central Virginia Regional MLSFacts & features
Interior
Bedrooms & bathrooms
- Bedrooms: 5
- Bathrooms: 3
- Full bathrooms: 3
Primary bedroom
- Level: First
- Dimensions: 15.10 x 14.8
Primary bedroom
- Level: First
- Dimensions: 13.8 x 15.10
Bedroom 3
- Level: Second
- Dimensions: 15.1 x 16.7
Bedroom 4
- Level: Second
- Dimensions: 15.3 x 15.5
Additional room
- Level: First
- Dimensions: 10.0 x 5.6
Additional room
- Level: Second
- Dimensions: 26.2 x 16.8
Dining room
- Level: First
- Dimensions: 14.5 x 11.6
Foyer
- Level: First
- Dimensions: 6.11 x 11.10
Other
- Description: Tub & Shower
- Level: First
Other
- Description: Tub & Shower
- Level: Second
Kitchen
- Level: First
- Dimensions: 12.11 x 16.2
Laundry
- Level: First
- Dimensions: 7.5 x 10.0
Living room
- Level: First
- Dimensions: 24.0 x 15.9
Sitting room
- Level: First
- Dimensions: 21.3 x 12.2
Heating
- Electric, Forced Air, Heat Pump, Natural Gas, Zoned
Cooling
- Central Air, Electric, Heat Pump
Appliances
- Included: Gas Cooking, Gas Water Heater, Microwave, Oven, Refrigerator, Stove
- Laundry: Washer Hookup, Dryer Hookup
Features
- Bookcases, Built-in Features, Bedroom on Main Level, Bay Window, Ceiling Fan(s), Cathedral Ceiling(s), Dining Area, Separate/Formal Dining Room, Double Vanity, Eat-in Kitchen, En Suite Bathroom, Full Bath on Main Level, Fireplace, Granite Counters, High Ceilings, Bath in Primary Bedroom, Main Level Primary, Pantry, Walk-In Closet(s)
- Flooring: Partially Carpeted, Tile, Wood
- Doors: Insulated Doors
- Windows: Screens, Thermal Windows
- Basement: Crawl Space
- Attic: Pull Down Stairs,Walk-In
- Number of fireplaces: 1
- Fireplace features: Masonry
Interior area
- Total interior livable area: 3,733 sqft
- Finished area above ground: 3,733
- Finished area below ground: 0
Property
Parking
- Total spaces: 2
- Parking features: Attached, Direct Access, Driveway, Garage, Garage Door Opener, Oversized, Paved
- Attached garage spaces: 2
- Has uncovered spaces: Yes
Features
- Levels: One and One Half
- Stories: 1.5
- Patio & porch: Front Porch, Deck, Porch
- Exterior features: Deck, IrrigationSprinklers, Lighting, Porch, Gas Grill, Paved Driveway
- Pool features: None, Community
- Fencing: Back Yard
Lot
- Size: 0.71 Acres
Details
- Additional structures: Gazebo
- Parcel number: 815655368100000
- Zoning description: R15
- Special conditions: Corporate Listing
Construction
Type & style
- Home type: SingleFamily
- Architectural style: Transitional
- Property subtype: Single Family Residence
Materials
- Drywall, Frame, Vinyl Siding
- Roof: Composition,Shingle
Condition
- Resale
- New construction: No
- Year built: 1993
Utilities & green energy
- Sewer: Public Sewer
- Water: Public
Community & HOA
Community
- Features: Common Grounds/Area, Golf, Home Owners Association, Pool, Tennis Court(s)
- Subdivision: Rivers Bend
HOA
- Has HOA: Yes
- Amenities included: Landscaping, Management
- Services included: Clubhouse, Common Areas, Recreation Facilities
- HOA fee: $745 annually
Location
- Region: Chester
Financial & listing details
- Price per square foot: $167/sqft
- Tax assessed value: $589,600
- Annual tax amount: $5,247
- Date on market: 10/7/2026
- Ownership: Corporate
- Ownership type: Corporation
Estimated market value
$625,300
$594,000 - $657,000
$3,502/mo
Price history
| Date | Event | Price |
|---|---|---|
| 10/12/2026 | Pending sale | $625,000$167/sqft |
Source:  CVRMLS #2627275 Report a problem CVRMLS #2627275 Report a problem | ||
| 10/8/2026 | Listed for sale | $625,000+98.4%$167/sqft |
Source: CVRMLS #2627275 Report a problem | ||
| 7/21/2026 | Sold | $315,000-25%$84/sqft |
Source: Public Record Report a problem | ||
| 9/20/2004 | Sold | $420,000+5%$113/sqft |
Source: Public Record Report a problem | ||
| 10/15/2002 | Sold | $399,900$107/sqft |
Source: Public Record Report a problem | ||
Public tax history
| Year | Property taxes | Tax assessment |
|---|---|---|
| 2025 | $5,085 +2.6% | $571,400 +3.7% |
| 2024 | $4,957 +7.3% | $550,800 +8.5% |
| 2023 | $4,618 +6% | $507,500 +7.2% |
| 2022 | $4,357 +3.9% | $473,600 +7.3% |
| 2021 | $4,194 +6.2% | $441,500 +6.2% |
| 2020 | $3,948 +0.7% | $415,600 +0.7% |
| 2019 | $3,922 +5.1% | $412,800 +6.6% |
| 2018 | $3,730 +4.5% | $387,400 +2.9% |
| 2017 | $3,568 | $376,500 +2% |
| 2016 | $3,568 +6.7% | $369,100 +6.8% |
| 2015 | $3,344 +3.1% | $345,700 +3.1% |
| 2014 | $3,244 | $335,300 +0.2% |
| 2013 | -- | $334,700 |
| 2012 | -- | $334,700 -15.1% |
| 2011 | -- | $394,400 -3.2% |
| 2010 | -- | $407,300 -9.9% |
| 2009 | -- | $452,200 |
| 2008 | -- | $452,200 +1.1% |
| 2007 | -- | $447,300 +14.3% |
| 2005 | -- | $391,500 +0.1% |
| 2004 | -- | $391,000 +10.7% |
| 2003 | -- | $353,300 |
| 2002 | -- | $353,300 |
| 2001 | -- | $353,300 |
Find assessor info on the county website
Monthly payment
Est. payment
Payment breakdown
Explore the cost of this home by adjusting the details. Changes won't be saved.Climate risks
Neighborhood: 23836
Nearby schools
Schools provided by the listing agent
- Elementary: Enon
- Middle: Elizabeth Davis
- High: Thomas Dale
Source: CVRMLS. This data may not be complete. We recommend contacting the local school district to confirm school assignments for this home.
Similar homes
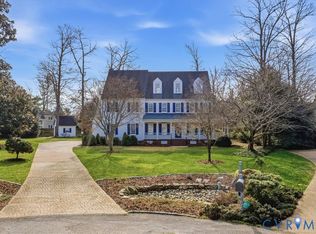
- $569,0005 bd4 ba3.1k sqft610 Rivers Bend Cir, Chester, VA 23836For Sale
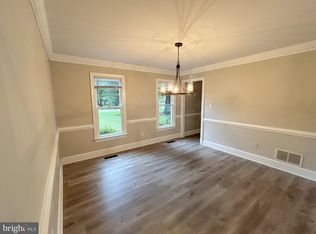
 MLS ID #VACF2001652, Giovanni SantaAna, Move4Free Realty, LLC. Bright MLS
 - $619,9005 bd3 ba3k sqft1719 Almer Ct, Chester, VA 23836For Sale
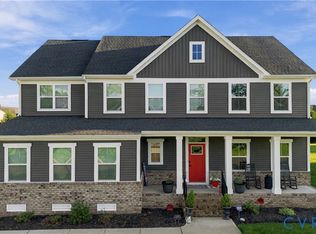 MLS ID #2627040, Russell Johnson, UR Realty. CVRMLS
 - $650,0004 bd3 ba3.2k sqft11913 Helmway Ct, Chester, VA 23836For Sale
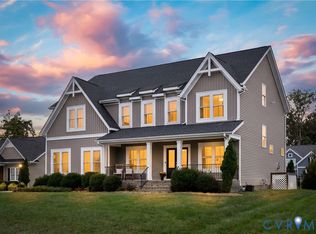 MLS ID #2625322, Tracy McGuire, The Steele Group. CVRMLS
 - $660,0005 bd3 ba3.3k sqft2526 Channelmark Pl, Chester, VA 23836For Sale
 MLS ID #2619323, Libby Gatewood, Parr & Abernathy Realty, Inc.. CVRMLS
