Welcome to 1719 Almer Ct, a charming Chester, VA home offering comfort, convenience, and plenty of potential. Nestled on a quiet street, this property provides a peaceful setting while remaining close to shopping, dining, schools, and major roadways. Step inside to discover a welcoming layout with spacious living areas designed for everyday living and entertaining. The home features comfortable bedrooms, well-appointed bathrooms, and abundant natural light throughout. Enjoy outdoor living in the private yard, perfect for relaxing, gardening, or hosting family and friends. With its desirable location and inviting features, 1719 Almer Ct is an excellent opportunity for homeowners looking for a well-located property in Chester. Don't miss your chance to make this wonderful home your own!
For sale
$619,900
1719 Almer Ct, Chester, VA 23836
5beds
3,082sqft
Single Family Residence
Built in 2022
0.46 Acres Lot
$616,600 Zestimate®
$201/sqft
$107/mo HOA
What's special
- 5 days
- 118
- 15
Zillow last checked:
Listing updated:
Listed by:
Russell Johnson 706-392-2657,
UR Realty 706-392-2657
Source: CVRMLS,MLS#: 2627040 Originating MLS: Central Virginia Regional MLS
Originating MLS: Central Virginia Regional MLSFacts & features
Interior
Bedrooms & bathrooms
- Bedrooms: 5
- Bathrooms: 3
- Full bathrooms: 3
Primary bedroom
- Level: Second
- Dimensions: 0 x 0
Bedroom 2
- Level: First
- Dimensions: 0 x 0
Bedroom 3
- Level: Second
- Dimensions: 0 x 0
Bedroom 4
- Level: Second
- Dimensions: 0 x 0
Bedroom 5
- Level: Second
- Dimensions: 0 x 0
Other
- Description: Tub & Shower
- Level: First
Other
- Description: Tub & Shower
- Level: Second
Kitchen
- Level: First
- Dimensions: 0 x 0
Living room
- Level: First
- Dimensions: 0 x 0
Office
- Level: First
- Dimensions: 0 x 0
Heating
- Electric, Heat Pump
Cooling
- Central Air
Appliances
- Included: Dishwasher
Features
- Bedroom on Main Level
- Flooring: Ceramic Tile, Partially Carpeted, Vinyl
- Basement: Crawl Space
- Attic: Pull Down Stairs
Interior area
- Total interior livable area: 3,082 sqft
- Finished area above ground: 3,082
- Finished area below ground: 0
Property
Parking
- Total spaces: 2
- Parking features: Attached, Driveway, Garage, Paved
- Attached garage spaces: 2
- Has uncovered spaces: Yes
Features
- Levels: Two
- Stories: 2
- Patio & porch: Front Porch, Deck
- Exterior features: Deck, Paved Driveway
- Pool features: None
Lot
- Size: 0.46 Acres
Details
- Parcel number: 826660550700000
- Zoning description: R15
Construction
Type & style
- Home type: SingleFamily
- Architectural style: Two Story
- Property subtype: Single Family Residence
Materials
- Frame, Vinyl Siding
- Roof: Shingle
Condition
- Resale
- New construction: No
- Year built: 2022
Utilities & green energy
- Sewer: Public Sewer
- Water: Public
Community & HOA
Community
- Features: Home Owners Association
- Subdivision: The Landings at Meadowville
HOA
- Has HOA: Yes
- Services included: Clubhouse
- HOA fee: $321 quarterly
Location
- Region: Chester
Financial & listing details
- Price per square foot: $201/sqft
- Tax assessed value: $564,700
- Annual tax amount: $5,025
- Date on market: 10/8/2026
- Ownership: Individuals
- Ownership type: Sole Proprietor
Estimated market value
$616,600
$586,000 - $647,000
$3,755/mo
Price history
| Date | Event | Price |
|---|---|---|
| 10/9/2026 | Listed for sale | $619,900+15.9%$201/sqft |
Source:  CVRMLS #2627040 Report a problem CVRMLS #2627040 Report a problem | ||
| 3/17/2022 | Sold | $535,000+459%$174/sqft |
Source: CVRMLS #2130890 Report a problem | ||
| 12/1/2021 | Sold | $95,700-82.1%$31/sqft |
Source: Public Record Report a problem | ||
| 10/7/2021 | Pending sale | $533,390$173/sqft |
Source: CVRMLS #2130890 Report a problem | ||
Public tax history
| Year | Property taxes | Tax assessment |
|---|---|---|
| 2025 | $4,512 +1.3% | $507,000 +2.5% |
| 2024 | $4,453 +0.1% | $494,800 +1.2% |
| 2023 | $4,448 +468.8% | $488,800 +5.1% |
| 2022 | $782 +2.9% | $465,200 +481.5% |
| 2021 | $760 | $80,000 |
| 2020 | -- | -- |
Find assessor info on the county website
Monthly payment
Est. payment
Payment breakdown
Explore the cost of this home by adjusting the details. Changes won't be saved.Climate risks
Neighborhood: 23836
Nearby schools
Schools provided by the listing agent
- Elementary: Enon
- Middle: Elizabeth Davis
- High: Thomas Dale
Source: CVRMLS. This data may not be complete. We recommend contacting the local school district to confirm school assignments for this home.
Similar homes
- $650,0004 bd3 ba3.2k sqft11913 Helmway Ct, Chester, VA 23836For Sale
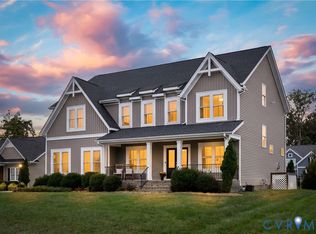 MLS ID #2625322, Tracy McGuire, The Steele Group. CVRMLS
 - $660,0005 bd3 ba3.3k sqft2526 Channelmark Pl, Chester, VA 23836For Sale
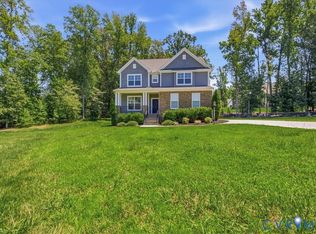 MLS ID #2619323, Libby Gatewood, Parr & Abernathy Realty, Inc.. CVRMLS
 - $699,9505 bd4 ba3k sqft1506 White Mountain Dr, Chester, VA 23836New Construction
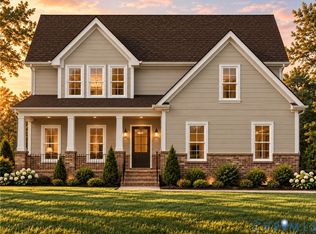 MLS ID #2626815, Mike Boone, Boone Residential LLC. CVRMLS
 - $735,0005 bd4 ba4.2k sqft12019 Winbolt Dr, Chester, VA 23836For Sale
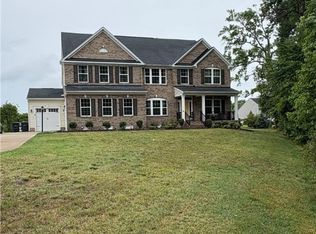 MLS ID #2614670, LaTanya Wagstaff, Call It Closed International I. CVRMLS
 - $569,0005 bd4 ba3.1k sqft610 Rivers Bend Cir, Chester, VA 23836For Sale
 MLS ID #VACF2001652, Giovanni SantaAna, Move4Free Realty, LLC. Bright MLS
