Welcome to this 2020 built farmhouse-style haven in Meadowville Landing, situated on a quiet cul-de-sac, that beautifully blends modern luxury with everyday comfort. 4 beds, 3.1 baths, 3,290 sqft and move-in ready. An elegant double-door entry opens from a full covered country porch welcoming you home with a low-maintenance exterior. Step inside to an inviting open floor plan flooded with natural light, 9+ ft ceilings, hardwood flooring & upscale finishes. The heart of the home is the expansive living room, highlighted by a coffered ceiling and a cozy gas fireplace flanked by custom built-ins. Host elegant dinners in the formal dining room adorned with classic wainscoting. The gourmet chef’s kitchen is a showstopper, boasting extensive cabinet storage, granite countertops, gas cooking, wall oven, butler’s pantry, and massive walk-in pantry. The oversized island with bar seating provides the perfect gathering spot. A home office & dedicated mudroom/drop zone complete the main level. Upstairs, find a versatile flex room, ideal for a second living area, along with 4 generously sized bedrooms. The luxurious primary suite is a true retreat with a sitting area, walk-in closet & a spa-like 5-piece en-suite bath featuring dual sinks, a large soaking tub, and an expanded shower. The expansive walk-up unfinished attic offers fantastic potential for a future home theater or recreation room. Outdoor living is unmatched, relax on the large TREK composite deck or gather around the gas glass firepit on the custom paved patio. The fully fenced, landscaped yard includes irrigation, 2-car garage & a convenient backyard walkway providing direct access to the community pool and water park. Meadowville Landing offers many amenities: clubhouse, fitness center, pickleball & bocce ball courts, playground, stocked fishing ponds, bike trails & private boat launch on the James River. Convenient 15-20 min drive to Richmond, with quick access to I-95, I-295, shopping, the Lego Manufacturing Warehouse, Fort Gregg-Adams and more! Welcome HOME
For sale
$650,000
11913 Helmway Ct, Chester, VA 23836
4beds
3,290sqft
Farm, Single Family Residence
Built in 2020
0.36 Acres Lot
$644,700 Zestimate®
$198/sqft
$106/mo HOA
What's special
Home officeCozy gas fireplaceFully fenced landscaped yardClassic wainscotingInviting open floor planGranite countertopsQuiet cul-de-sac
- 3 days
- 183
- 20
Zillow last checked:
Listing updated:
Listed by:
Tracy McGuire 804-937-4210,
The Steele Group 804-282-3136
Source: CVRMLS,MLS#: 2625322 Originating MLS: Central Virginia Regional MLS
Originating MLS: Central Virginia Regional MLSFacts & features
Interior
Bedrooms & bathrooms
- Bedrooms: 4
- Bathrooms: 3
- Full bathrooms: 2
- 1/2 bathrooms: 1
Primary bedroom
- Description: CARPET, PRIVATE BATH, WALK-IN CLOSET, BLINDS
- Level: Second
- Dimensions: 17.6 x 17.0
Bedroom 2
- Description: CARPET, CEILING FAN, BLINDS
- Level: Second
- Dimensions: 12.0 x 11.6
Bedroom 3
- Description: CARPET, CEILING FAN, BLINDS
- Level: Second
- Dimensions: 13.6 x 12.6
Additional room
- Description: PANTRY, STORAGE, OFF MUDROOM
- Level: First
- Dimensions: 9.6 x 7.6
Additional room
- Description: MUDROOM, STORAGE, BUILT-INS
- Level: First
- Dimensions: 7.6 x 6.0
Dining room
- Description: WAINSCOTTING WALL, CHANDELIER, LARGE ARCH
- Level: First
- Dimensions: 12.6 x 12.6
Family room
- Description: CARPET, CEILING FAN, BONUS SPACE, BLINDS
- Level: Second
- Dimensions: 18.0 x 12.6
Foyer
- Description: DOUBLE GLASS DOORS, FULL COVERED FRONT PORCH
- Level: First
- Dimensions: 9.0 x 7.0
Other
- Description: Tub & Shower
- Level: Second
Half bath
- Level: First
Kitchen
- Description: ISLAND, GRANITE COUNTERTOPS,
- Level: First
- Dimensions: 18.0 x 12.0
Laundry
- Description: SHELVING, WASHER/DRYER
- Level: Second
- Dimensions: 8.6 x 6.0
Living room
- Description: BEAMS, BUILT-IN, GAS FIRPCE, RECESSED LIGHTS
- Level: First
- Dimensions: 18.6 x 15.6
Office
- Description: GLASS DOUBLE DOORS, CARPET, BLINDS
- Level: First
- Dimensions: 11.6 x 9.6
Sitting room
- Description: BREAKFAST NOOK, CHANDELIER, GLASS DOOR, BLINDS
- Level: First
- Dimensions: 11.6 x 8.0
Heating
- Forced Air, Natural Gas, Zoned
Cooling
- Central Air
Appliances
- Included: Dryer, Dishwasher, Electric Water Heater, Gas Cooking, Microwave, Refrigerator, Tankless Water Heater, Washer
- Laundry: Washer Hookup
Features
- Beamed Ceilings, Bookcases, Built-in Features, Breakfast Area, Ceiling Fan(s), Dining Area, Separate/Formal Dining Room, Double Vanity, Eat-in Kitchen, Fireplace, Granite Counters, High Ceilings, High Speed Internet, Kitchen Island, Loft, Bath in Primary Bedroom, Pantry, Recessed Lighting, Wired for Data, Walk-In Closet(s), Window Treatments
- Flooring: Carpet, Ceramic Tile, Vinyl
- Windows: Screens, Window Treatments
- Basement: Crawl Space
- Attic: Expandable,Floored,Walk-up
- Number of fireplaces: 1
- Fireplace features: Gas, Masonry
Interior area
- Total interior livable area: 3,290 sqft
- Finished area above ground: 3,290
- Finished area below ground: 0
Video & virtual tour
Property
Parking
- Total spaces: 2
- Parking features: Attached, Driveway, Garage, Garage Door Opener, Off Street, Oversized, Paved, Garage Faces Rear, Garage Faces Side
- Attached garage spaces: 2
- Has uncovered spaces: Yes
Features
- Levels: Two and One Half
- Stories: 2.5
- Patio & porch: Rear Porch, Front Porch, Deck, Porch
- Exterior features: Deck, Sprinkler/Irrigation, Lighting, Play Structure, Porch, Paved Driveway
- Pool features: Pool, Community
- Fencing: Back Yard,Partial,Wrought Iron,Fenced
- Waterfront features: River Front, Water Access, Walk to Water
- Body of water: JAMES RIVER
Lot
- Size: 0.36 Acres
- Features: Landscaped, Cul-De-Sac, Level
- Topography: Level
Details
- Parcel number: 825662590300000
- Zoning description: R12
Construction
Type & style
- Home type: SingleFamily
- Architectural style: Farmhouse,Two Story
- Property subtype: Farm, Single Family Residence
Materials
- Drywall, Frame, Vinyl Siding
- Roof: Shingle
Condition
- Resale
- New construction: No
- Year built: 2020
Utilities & green energy
- Sewer: Public Sewer
- Water: Public
Community & HOA
Community
- Features: Boat Facilities, Common Grounds/Area, Clubhouse, Dock, Fitness, Home Owners Association, Lake, Playground, Pond, Pool, Trails/Paths
- Security: Security System
- Subdivision: Meadowville Landing
HOA
- Has HOA: Yes
- Amenities included: Landscaping, Management
- Services included: Clubhouse, Common Areas, Pool(s)
- HOA fee: $319 quarterly
Location
- Region: Chester
Financial & listing details
- Price per square foot: $198/sqft
- Tax assessed value: $592,200
- Annual tax amount: $5,270
- Date on market: 9/24/2026
- Ownership: Individuals
- Ownership type: Sole Proprietor
Estimated market value
$644,700
$612,000 - $677,000
$3,963/mo
Price history
| Date | Event | Price |
|---|---|---|
| 9/25/2026 | Listed for sale | $650,000+9.2%$198/sqft |
Source:  CVRMLS #2625322 Report a problem CVRMLS #2625322 Report a problem | ||
| 2/21/2024 | Sold | $595,000-0.8%$181/sqft |
Source: CVRMLS #2330363 Report a problem | ||
| 1/27/2024 | Pending sale | $599,900$182/sqft |
Source: CVRMLS #2330363 Report a problem | ||
| 1/19/2024 | Price change | $599,900-2.4%$182/sqft |
Source: CVRMLS #2330363 Report a problem | ||
| 1/2/2024 | Listed for sale | $614,900-2.1%$187/sqft |
Source: CVRMLS #2330363 Report a problem | ||
| 8/25/2023 | Listing removed | -- |
Source: CVRMLS #2319096 Report a problem | ||
| 8/17/2023 | Listed for sale | $627,900+17.4%$191/sqft |
Source: CVRMLS #2319096 Report a problem | ||
| 11/15/2021 | Sold | $535,000+1.9%$163/sqft |
Source: CVRMLS #2130085 Report a problem | ||
| 10/6/2021 | Pending sale | $524,900$160/sqft |
Source: CVRMLS #2130085 Report a problem | ||
| 10/5/2021 | Listed for sale | $524,900+11.7%$160/sqft |
Source: CVRMLS #2130085 Report a problem | ||
| 2/14/2020 | Sold | $470,0000%$143/sqft |
Source: CVRMLS #1930470 Report a problem | ||
| 1/14/2020 | Pending sale | $470,150$143/sqft |
Source: CraftMaster Homes Inc Report a problem | ||
| 10/17/2019 | Price change | $470,150+0.5%$143/sqft |
Source: CraftMaster Homes Inc Report a problem | ||
| 9/16/2019 | Listed for sale | $467,950$142/sqft |
Source: Craftmaster Realty LLC #1930470 Report a problem | ||
Public tax history
| Year | Property taxes | Tax assessment |
|---|---|---|
| 2025 | $4,850 -1.1% | $544,900 |
| 2024 | $4,904 +7.8% | $544,900 +9% |
| 2023 | $4,550 +3.1% | $500,000 +4.2% |
| 2022 | $4,414 +7.7% | $479,800 +11.2% |
| 2021 | $4,099 +150.1% | $431,500 -28.6% |
| 2020 | $1,639 +87.5% | $604,000 +556.5% |
| 2019 | $874 | $92,000 |
| 2018 | -- | -- |
Find assessor info on the county website
Monthly payment
Est. payment
Payment breakdown
Explore the cost of this home by adjusting the details. Changes won't be saved.Climate risks
Neighborhood: 23836
Nearby schools
Schools provided by the listing agent
- Elementary: Enon
- Middle: Elizabeth Davis
- High: Thomas Dale
Source: CVRMLS. This data may not be complete. We recommend contacting the local school district to confirm school assignments for this home.
Similar homes
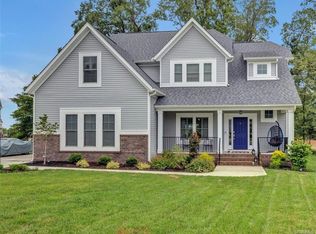
- $660,0005 bd3 ba3.3k sqft2526 Channelmark Pl, Chester, VA 23836For Sale
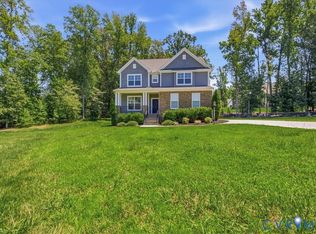 MLS ID #2619323, Libby Gatewood, Parr & Abernathy Realty, Inc.. CVRMLS
 - $569,0005 bd4 ba3.1k sqft610 Rivers Bend Cir, Chester, VA 23836For Sale

 MLS ID #VACF2001652, Giovanni SantaAna, Move4Free Realty, LLC. Bright MLS
 - $499,9004 bd3 ba2.2k sqft1769 Outrigger Dr, Chester, VA 23836For Sale
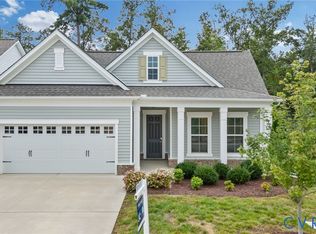 MLS ID #2626064, Jeremy Cecchettini, Real Broker LLC. CVRMLS
 - $465,0005 bd3 ba2.5k sqft12621 Green Garden Ter, Chester, VA 23836For Sale
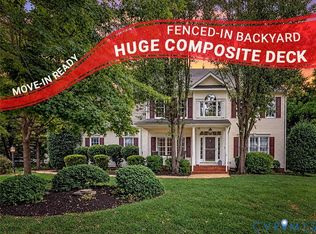 MLS ID #2625166, Matthew Henry, KW Metro Center. CVRMLS
