Nestled on a gorgeously manicured lot amid 10 secluded hilltop acres, this five-bedroom, 12,000+ sq-ft architectural masterpiece was lovingly designed by acclaimed architect Don Klinger to provide its owners supreme comfort and functionality while offering breathtaking views of the Susquehanna River Valley from nearly every room. With amenities too many to list (a sampling would include the five ensuite full baths plus four additional half-baths, the six fireplaces, and the 16,000-gallon outdoor koi pond with cascading waterfall), Hawkridge Estate takes mountain-side luxury living to a new level. Situated at the end of a private, wooded drive within a gated community, the mansion features an all-natural stone façade and grey slate roof, with a spacious circular driveway and a broad double garage cleverly hidden to the side. The lofty entrance portico guides visitors into a stately hand-chiseled limestone foyer adorned with shimmering chandeliers and a sweeping, wooden grand staircase that curls upward to the second-floor bedrooms and a luxurious executive office suite. Warm, sophisticated opulence characterizes every room of this three-story home, from the Great Room’s massive 24’-high beams and 1800-lb, no-seam rug imported from Thailand, to the elaborately hand carved millwork of the formal dining room. The expansive chef-quality kitchen features 200-year-old white oak floors, two-tiered solid granite counters, more than ample cabinet space, and a walk-in pantry. The regal owner’s retreat includes oversized closets and a jacuzzi surrounded by stained-glass windows. Hand-painted decorative tray ceilings throughout the house highlight natural motifs of plants, florals, and wildlife, elegantly complementing the house’s soothing earth-tone palette and Country French interior theme. The result is a retreat that is both luxuriously comfortable and hospitality ready.
For sale
$3,950,000
300 River Bend Dr, Enola, PA 17025
5beds
11,611sqft
:
Get pre-qualified$25,618/mo
Single Family Residence
Built in 2004
10.18 Acres Lot
$3,611,300 Zestimate®
$340/sqft
$61/mo HOA
What's special
- 524 days |
- 2,228 |
- 74 |
Zillow last checked:
Listing updated:
Listed by:
Ashley Brunner 717-420-1525,
LPT Realty, LLC 8773662213,
Listing Team: Ashley Brunner Team
Source: Bright MLS,MLS#: PACB2039562
Facts & features
Interior
Bedrooms & bathrooms
- Bedrooms: 5
- Bathrooms: 9
- Full bathrooms: 5
- 1/2 bathrooms: 4
- Main level bathrooms: 3
- Main level bedrooms: 1
Rooms
- Room types: Dining Room, Primary Bedroom, Bedroom 2, Bedroom 3, Bedroom 4, Kitchen, Game Room, Family Room, Foyer, Breakfast Room, Exercise Room, Great Room, Laundry, Office, Recreation Room, Primary Bathroom, Full Bath, Half Bath
Primary bedroom
- Level: Main
Bedroom 2
- Level: Upper
Bedroom 3
- Level: Upper
Bedroom 4
- Level: Lower
Primary bathroom
- Level: Main
Breakfast room
- Level: Main
Dining room
- Level: Main
Exercise room
- Level: Lower
Family room
- Level: Main
Foyer
- Level: Main
Other
- Level: Upper
Other
- Level: Upper
Other
- Level: Lower
Other
- Level: Lower
Game room
- Level: Lower
Great room
- Level: Main
Half bath
- Level: Upper
Half bath
- Level: Lower
Half bath
- Level: Main
Half bath
- Level: Main
Kitchen
- Level: Main
Laundry
- Level: Main
Mud room
- Level: Main
Office
- Level: Upper
Recreation room
- Features: Fireplace - Gas
- Level: Lower
Screened porch
- Level: Main
Screened porch
- Level: Main
Heating
- Forced Air, Radiant, Oil, Propane
Cooling
- Central Air, Ceiling Fan(s), Multi Units, Zoned, Electric
Appliances
- Included: Water Heater
- Laundry: Main Level, Laundry Room, Mud Room
Features
- Additional Stairway, Bar, Breakfast Area, Built-in Features, Butlers Pantry, Cedar Closet(s), Crown Molding, Curved Staircase, Dining Area, Entry Level Bedroom, Exposed Beams, Family Room Off Kitchen, Formal/Separate Dining Room, Eat-in Kitchen, Kitchen - Gourmet, Kitchen Island, Pantry, Primary Bath(s), Recessed Lighting, Soaking Tub, Upgraded Countertops, Wainscotting, Walk-In Closet(s), Combination Kitchen/Dining, Chair Railings, Kitchen - Table Space
- Flooring: Carpet, Ceramic Tile, Hardwood, Heated, Marble, Stone, Wood
- Doors: Double Entry, French Doors, Insulated, Sliding Glass
- Windows: Bay/Bow, Double Hung, Energy Efficient, Transom, Wood Frames, Stain/Lead Glass
- Basement: Full,Finished,Heated,Interior Entry,Exterior Entry,Rear Entrance,Walk-Out Access,Windows
- Number of fireplaces: 6
- Fireplace features: Gas/Propane, Wood Burning, Mantel(s)
Interior area
- Total structure area: 11,611
- Total interior livable area: 11,611 sqft
- Finished area above ground: 8,111
- Finished area below ground: 3,500
Video & virtual tour
Property
Parking
- Total spaces: 3
- Parking features: Garage Faces Side, Garage Door Opener, Inside Entrance, Oversized, Circular Driveway, Attached
- Attached garage spaces: 3
- Has uncovered spaces: Yes
Accessibility
- Accessibility features: Accessible Hallway(s), Accessible Doors, 2+ Access Exits
Features
- Levels: Three
- Stories: 3
- Patio & porch: Patio, Porch, Enclosed, Screened, Screened Porch
- Exterior features: Extensive Hardscape, Lighting, Lawn Sprinkler, Water Falls, Balcony
- Pool features: None
- Fencing: Privacy
- Has view: Yes
- View description: City, River, Scenic Vista, Trees/Woods
- Has water view: Yes
- Water view: River
Lot
- Size: 10.18 Acres
- Features: Landscaped, No Thru Street, Pond, Premium, Private, Secluded
Details
- Additional structures: Above Grade, Below Grade
- Parcel number: 09040361018
- Zoning: RESIDENTIAL
- Special conditions: Standard
Construction
Type & style
- Home type: SingleFamily
- Architectural style: Traditional,Villa
- Property subtype: Single Family Residence
Materials
- Stone, Stucco
- Foundation: Permanent
- Roof: Slate
Condition
- Excellent
- New construction: No
- Year built: 2004
Details
- Builder name: Heritage
Utilities & green energy
- Sewer: On Site Septic
- Water: Well
Community & HOA
Community
- Security: Security System, Fire Sprinkler System
- Subdivision: River Bend
HOA
- Has HOA: Yes
- Amenities included: Gated
- Services included: Road Maintenance, Common Area Maintenance
- HOA fee: $726 annually
Location
- Region: Enola
- Municipality: EAST PENNSBORO TWP
Financial & listing details
- Price per square foot: $340/sqft
- Tax assessed value: $1,865,100
- Annual tax amount: $35,479
- Date on market: 3/6/2025
- Listing agreement: Exclusive Right To Sell
- Listing terms: Cash,Conventional
- Exclusions: Red Tailed Hawk (great Room); Cardinal (primary Bedroom) Owl (foyer) ( Wood Carvings)
- Ownership: Fee Simple
Estimated market value
$3,611,300
$3.43M - $3.79M
$3,127/mo
Price history
| Date | Event | Price |
|---|---|---|
| 3/7/2025 | Listed for sale | $3,950,000-20.2%$340/sqft |
Source:  Bright MLS #PACB2039562 Report a problem Bright MLS #PACB2039562 Report a problem | ||
| 2/28/2025 | Listing removed | $4,950,000$426/sqft |
Source: Bright MLS #PACB2022902 Report a problem | ||
| 9/11/2024 | Listed for sale | $4,950,000$426/sqft |
Source: Bright MLS #PACB2022902 Report a problem | ||
| 5/28/2024 | Pending sale | $4,950,000$426/sqft |
Source: Bright MLS #PACB2022902 Report a problem | ||
| 8/18/2023 | Listed for sale | $4,950,000$426/sqft |
Source: Bright MLS #PACB2022902 Report a problem | ||
| 7/13/2023 | Listing removed | $4,950,000$426/sqft |
Source: Bright MLS #PACB2014138 Report a problem | ||
| 2/1/2023 | Listed for sale | $4,950,000+3200%$426/sqft |
Source: Bright MLS #PACB2014138 Report a problem | ||
| 11/12/2002 | Sold | $150,000$13/sqft |
Source: Public Record Report a problem | ||
Public tax history
| Year | Property taxes | Tax assessment |
|---|---|---|
| 2025 | $38,499 +8.5% | $1,865,100 |
| 2024 | $35,479 +3.6% | $1,865,100 |
| 2023 | $34,260 +6.4% | $1,865,100 |
| 2022 | $32,210 | $1,865,100 |
| 2021 | $32,210 +4.2% | $1,865,100 |
| 2020 | $30,924 +314.4% | $1,865,100 |
| 2019 | $7,462 -75.3% | $1,865,100 |
| 2018 | $30,210 | $1,865,100 -10.3% |
| 2017 | -- | $2,080,100 |
| 2016 | -- | $2,080,100 |
| 2015 | -- | $2,080,100 |
Find assessor info on the county website
Monthly payment
Est. payment
Payment breakdown
Explore the cost of this home by adjusting the details. Changes won't be saved.Climate risks
Neighborhood: 17025
Getting around
0 / 100
Car-DependentNearby schools
GreatSchools rating
- 7/10East Pennsboro El SchoolGrades: K-5Distance: 1.6 mi
- 6/10East Pennsboro Area Middle SchoolGrades: 6-8Distance: 1.4 mi
- 9/10East Pennsboro Area Senior High SchoolGrades: 9-12Distance: 1.6 mi
Schools provided by the listing agent
- High: East Pennsboro Area Shs
- District: East Pennsboro Area
Source: Bright MLS. This data may not be complete. We recommend contacting the local school district to confirm school assignments for this home.
- $2,532,3005 bd7 ba8.8k sqft400 River Bend Dr, Enola, PA 17025Off Market
- $482,8002 bd1 ba1.9k sqft790 Trail Ln, Enola, PA 17025Off Market
- $575,00010 acresLOT 1A River Bend Dr, Enola, PA 17025Sold

- $1,322,4004 bd4 ba3.7k sqft200 River Bend Dr, Enola, PA 17025Off Market
- $667,7353 bd2 ba2.5k sqft9 Reiff Dr, Marysville, PA 17053Sold
- $1,231,9004 bd2 ba3.5k sqft100 River Bend Dr, Enola, PA 17025Off Market
- $2,266,2004 bd4 ba6.5k sqft500 River Bend Dr, Enola, PA 17025Off Market
- $1,079,4004 bd4 ba4.5k sqft502 Leeward Ln, Enola, PA 17025Off Market
A local agent can set up tours, give advice and negotiate with sellers.
A local lender can help you make sure your offer is ready when you are.
Similar homes
- $2,148,0005 bd5 ba9k sqft740 Hampton Ct, Harrisburg, PA 17112For Sale
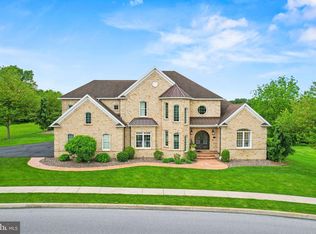
 MLS ID #PADA2057738, Madison Nunemaker, Keller Williams of Central PA. Bright MLS
 - $2,150,0006 bd8 ba10k sqft133 Jeff Ln, Hummelstown, PA 17036For Sale
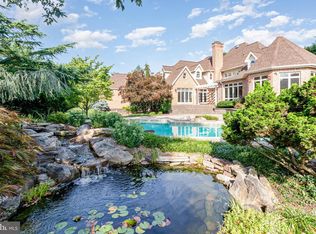 MLS ID #PADA2048260, Sally Copeland, Coldwell Banker Realty. Bright MLS
 - $2,350,0005 bd6 ba6.2k sqft1080 Swatara Rd, Hershey, PA 17033For Sale
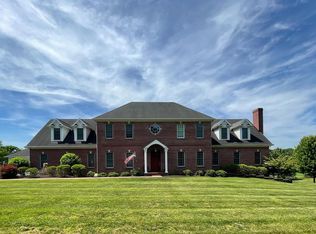 MLS ID #PADA2060738, Sally Copeland, Coldwell Banker Realty. Bright MLS
