Skip main navigation
Sold for $820,000
  • $820,000

    300 Rockwood Court, Yorktown Heights, NY 10598

    3beds
    2,955sqft
    Single Family Residence, Residential
    Built in 1997
    0.26 Acres Lot
    $824,500 Zestimate®
    $277/sqft
    $5,963 Estimated rent

    Home value

    $824,500

    $750,000 - $907,000

    $5,963/mo

    Zestimate® history
    Loading
    Loading...

    Owner options

    List your home for rent

    $5,963/mo

    Rent Zestimate®

    Find your next renter with Zillow Rental Manager. Plus, with online applications, you can quickly screen prospective tenants – for free.

    Learn more

    $5,963/mo

    Rent Zestimate®

    Refinance and save

    $5,646/mo

    Est. payment

    Refinancing to a lower rate could help reduce your monthly payments and save thousands over the life of the loan.

    See today's rates

    $5,646/mo

    Est. payment

    Explore your selling options

    Work with a Zillow partner agent

    Leverage their expertise and Zillow's premium Showcase listings to get your home seen by more buyers.

    Get started

    List with your own agent

    Get your home in front of millions of buyers by listing it on Zillow.

    Learn how to do it

    Sell it yourself

    Take full control of how buyers see your home on Zillow by listing For Sale by Owner (FSBO).

    List your home

    What's special

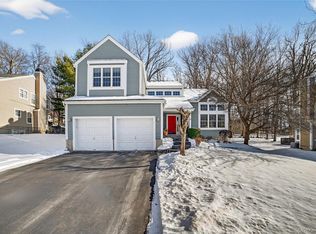
    Come see this beautiful home nestled in the highly sought-after Bridle Ridge community in Yorktown Heights. Updates include: New Above Ground Oil Tank- March 2026.....New Range/ Oven- April 2026......New Chimney Cap- August 2024......New Hot Water Tank- March 2023...... 2 New Furnaces , New AC Compressors, New Roof (50 year shingle with transferrable warranty), Gutter Toppers- ALL done Summer 2021....New Driveway- 2019 - all the big ticket items have been done for you!!! Set on a quiet cul-de-sac, this property offers the perfect blend of comfort, style and convenience- along with access to exceptional amenities including a pool, tennis and pickleball courts, basketball courts and a play area. Enjoy peaceful suburban living with a warm and inviting covered front porch and extensive mature landscaping all while being just minutes from the Taconic State Parkway, Metro North stations, top rated schools, shopping, dining, scenic hiking/ biking trails and the Hudson River waterfront. Step inside to a dramatic two story entry foyer flooded with natural light, setting the tone for the spacious, sunlit interior. The living room impresses with cathedral ceilings and striking Palladian windows creating an airy, open atmosphere ideal for relaxing and entertaining. The large laundry room offers abundant shelving and the home offers lots of storage. You will enjoy the family room with fireplace- so convenient to the fabulous eat in kitchen with island- the heart of the home whether enjoying a cup of coffee or glass of wine. Step outside to the large back deck, where you can unwind while overlooking your own backyard retreat. The thoughtfully designed layout includes a spacious primary suite featuring an oversized walk in closet and private en suite bath plus two additional bedrooms and updated hall bath. Throughout the home, you'll find flexible spaces that easily adapt to your needs including a large finished walk out basement- perfect playroom or home office. This is more than just a home- it's a lifestyle- Don't miss this opportunity- make an appointment today to see this one!!

    Zillow last checked:

    Listing updated:

    Listed by:

    Maureen Connolly 914-419-6251,

    Coldwell Banker Realty 914-245-3400

    Bought with:

    Rahhim Shillingford, 10301220555

    Houlihan Lawrence Inc.

    Source: OneKey® MLS as distributed by MLS GRID,MLS#: 990045MLS Logo

    Facts & features

    Interior

    Bedrooms & bathrooms
    • Bedrooms: 3
    • Bathrooms: 3
    • Full bathrooms: 2
    • 1/2 bathrooms: 1
    Primary bedroom
    • Level: Second
    Bedroom 2
    • Level: Second
    Bedroom 3
    • Level: Second
    Primary bathroom
    • Level: Second
    Bathroom 1
    • Level: First
    Bathroom 2
    • Level: Second
    Dining room
    • Level: First
    Family room
    • Level: First
    Family room
    • Level: Lower
    Kitchen
    • Level: First
    Laundry
    • Level: First
    Living room
    • Level: First
    Office
    • Level: Basement
    Heating
    • Hot Air
    Cooling
    • Central Air
    Appliances
    • Included: Dishwasher, Electric Range, Freezer, Microwave, Refrigerator
    • Laundry: Electric Dryer Hookup, Laundry Room
    Features
    • Cathedral Ceiling(s), Ceiling Fan(s), Chandelier, Double Vanity, Eat-in Kitchen, Formal Dining, High Ceilings, Kitchen Island, Primary Bathroom, Recessed Lighting, Speakers, Storage
    • Flooring: Carpet, Hardwood
    • Basement: Finished,Walk-Out Access
    • Attic: Pull Stairs
    • Number of fireplaces: 1
    • Fireplace features: Family Room, Wood Burning
    Interior area
    • Total structure area: 2,955
    • Total interior livable area: 2,955 sqft

    Property

    Parking
    • Total spaces: 6
    • Parking features: Driveway, Garage, Garage Door Opener
    • Garage spaces: 2
    • Has uncovered spaces: Yes
    Features
    • Levels: Three Or More
    • Patio & porch: Covered, Deck, Patio, Porch
    • Exterior features: Mailbox
    • Has private pool: Yes
    • Pool features: Community, In Ground
    Lot
    • Size: 0.26 Acres
    • Features: Corner Lot, Cul-De-Sac, Near School, Near Shops
    Details
    • Parcel number: 5400017018000020000031
    • Special conditions: None

    Construction

    Type & style
    • Home type: SingleFamily
    • Architectural style: Colonial
    • Property subtype: Single Family Residence, Residential
    Materials
    • Advanced Framing Technique
    Condition
    • Year built: 1997

    Utilities & green energy

    • Sewer: Public Sewer
    • Water: Public
    • Utilities for property: Sewer Connected, Trash Collection Public

    Community & HOA

    Community
    • Features: Other, Playground, Pool, Tennis Court(s)
    • Subdivision: Bridle Ridge
    HOA
    • Has HOA: Yes
    • Amenities included: Basketball Court, Maintenance Grounds, Playground, Pool, Recreation Facilities, Tennis Court(s)
    • Services included: Common Area Maintenance, Pool Service
    • HOA fee: $125 monthly
    • HOA name: Katonah Management
    • HOA phone: 914-276-2750
    Location
    • Region: Yorktown Heights

    Financial & listing details

    • Price per square foot: $277/sqft
    • Tax assessed value: $12,750
    • Annual tax amount: $19,776
    • Date on market: 4/25/2026
    • Cumulative days on market: 45 days
    • Listing agreement: Exclusive Right To Sell
    • Inclusions: refrigerator, light fixtures, range, dishwasher, washer/ dryer, mailbox
    • Exclusions: generator

    Price history

    DateEventPrice
    8/3/2026Sold$820,000-3.5%$277/sqft
    Source: OneKey® MLS as distributed by MLS GRID #990045 Report a problem
    6/9/2026Pending sale$850,000$288/sqft
    Source: OneKey® MLS as distributed by MLS GRID #990045 Report a problem
    4/25/2026Listed for sale$850,000+49.1%$288/sqft
    Source: OneKey® MLS as distributed by MLS GRID #990045 Report a problem
    5/25/2004Sold$569,900$193/sqft
    Source: Agent Provided Report a problem

    Public tax history

    YearProperty taxesTax assessment
    2025-- $12,750
    2024-- $12,750
    2023-- $12,750
    2022-- $12,750
    2021-- $12,750
    2020-- $12,750
    2019-- $12,750
    2018-- $12,750
    2017-- $12,750
    2016-- $12,750
    2015$10,279 $12,750
    2014$10,279 $12,750
    2013$10,279 $12,750
    2012-- $12,750
    2011-- $12,750
    2010-- $12,750
    2009-- $12,750
    2008-- $12,750
    2007-- $12,750
    2006-- $12,750
    2005-- $12,750
    2004-- $12,750
    2003-- $12,750
    2002-- $12,750
    2001-- $12,750
    1999-- $12,750
    Find assessor info on the county website

    Neighborhood: 10598

    Nearby schools

    GreatSchools rating
    Schools provided by the listing agent
    • Elementary: Thomas Jefferson Elementary School
    • Middle: Lakeland-Copper Beech Middle Sch
    • High: Lakeland High School

    Source: OneKey® MLS as distributed by MLS GRID. This data may not be complete. We recommend contacting the local school district to confirm school assignments for this home.

    Get a cash offer in 3 minutes
    Find out how much your home could sell for in as little as 3 minutes with a no-obligation cash offer.
    Estimated market value
    $824,500
    Get a cash offer in 3 minutes
    Find out how much your home could sell for in as little as 3 minutes with a no-obligation cash offer.
    Estimated market value
    $824,500