Skip main navigation
Sold for $1,020,000
  • $1,020,000

    305 Rockwood Court, Yorktown Heights, NY 10598

    4beds
    3,230sqft
    Single Family Residence, Residential
    Built in 1997
    0.25 Acres Lot
    $1,050,600 Zestimate®
    $316/sqft
    $6,354 Estimated rent

    Home value

    $1,050,600

    $946,000 - $1.17M

    $6,354/mo

    Zestimate® history
    Loading
    Loading...

    Owner options

    List your home for rent

    $6,354/mo

    Rent Zestimate®

    Find your next renter with Zillow Rental Manager. Plus, with online applications, you can quickly screen prospective tenants – for free.

    Learn more

    $6,354/mo

    Rent Zestimate®

    Refinance and save

    $7,005/mo

    Est. payment

    Refinancing to a lower rate could help reduce your monthly payments and save thousands over the life of the loan.

    See today's rates

    $7,005/mo

    Est. payment

    Explore your selling options

    Work with a Zillow partner agent

    Leverage their expertise and Zillow's premium Showcase listings to get your home seen by more buyers.

    Get started

    List with your own agent

    Get your home in front of millions of buyers by listing it on Zillow.

    Learn how to do it

    Sell it yourself

    Take full control of how buyers see your home on Zillow by listing For Sale by Owner (FSBO).

    List your home

    What's special

    Moveable islandBeautiful deckOutstanding decorator detailsPalladium windowsNew designer paint choicesAmple counter spaceCathedral ceilings
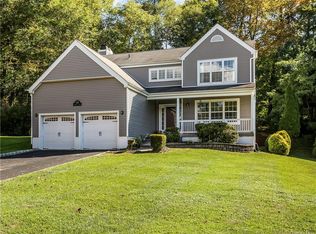
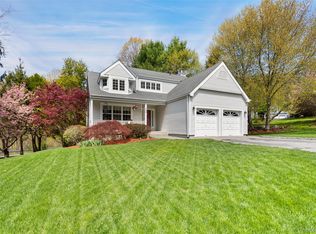
    STUNNING Bridle Ridge Colonial shows like a Model Home Outstanding decorator details all around. Sellers have meticulously maintained this home for 25 years with new designer paint choices and state of the art design, finishes & distinctive architectural details, The dramatic entryway with a curated cork designer wall leads you thru a welcoming floor plan of the the open living room dining room space with palladium windows, cathedral ceilings and beautiful hardwood floors throughout the first and second floors. Natural light embraces you with cross ventilation for a light and airy feel. Ideal for all your entertaining needs. Exquisite Gourmet Kitchen detailed cabinetry, professional high end appliances, moveable island and so much counter space! The contemporary marbled granite of the countertop peninsula with seating for six, ample counter space, and upscale appliances for all the avid cooks! The portable island is a butcher block top with extensions for the discerning gourmet chef prep! A kitchen built in counter space for a coffee/wine bar or a desk space to use any way you like. The perfectly appointed adjacent great room is designed for your casual gatherings in the family room w/fireplace or your everyday cozy living. For ease of everyday living and entertaining the slicing glass doors from the family room and kitchen provide so much natural light and access to your beautiful deck and green space of the backyard. Laundry room with shelving washer and dryer is spacious and nearby the kitchen for ease. The dramatic staircase with a bridge type overlook on the second floor is spacious and offers four elevated windows each with six panes for so much natural light. All four bedrooms are spaced nicely for privacy and serenity. The Master bedroom En-suite with walk in and custom built in closets will check off your top wish list for sure. An en-suite master bathroom, with stand up shower, soaking tub with luxurious window, oversized vanity with double sink, this master bathroom has so much room. The second, third and fourth bedrooms are all spacious with so much closet space all with white six paneled doors, and all conveniently located to the hall full bathroom, with a double vanity in clean cool contemporary white with corresponding white tiled flooring and a complimentary countertop. All doors in the house are updated six panel white with golden hardware. The full finished basement with hardwood floors is big enough for get togethers, indoor game playing and movie night. For all those work from home options this basement space can be an ideal office with plenty of room for entertaining as well. The back deck overlooks lovely lush green space for all the spring, summer, fall outdoor bar-b-ques and game playing... Fun for all! The two car garage houses an Electronic vehicle hookup, Generator & Generator hook all included. Underground automatic built in Sprinkler system. Gas grill and microwave and second refrigerator in basement all included. Heating is first and second floors forced air and the basement is electric baseboard.

    Zillow last checked:

    Listing updated:

    Listed by:

    Barbara J. Nicotra Burroni 914-960-1272,

    Houlihan Lawrence Inc. 914-962-4900

    Bought with:

    Deanna LaBarbara, 40LA0797009

    Coldwell Banker Realty

    Source: OneKey® MLS as distributed by MLS GRID,MLS#: 950514MLS Logo

    Facts & features

    Interior

    Bedrooms & bathrooms
    • Bedrooms: 4
    • Bathrooms: 3
    • Full bathrooms: 2
    • 1/2 bathrooms: 1
    Heating
    • Baseboard, Electric, Forced Air, Oil
    Cooling
    • Central Air
    Appliances
    • Included: Dishwasher, Dryer, Exhaust Fan, Microwave, Oven, Refrigerator, Stainless Steel Appliance(s), Washer, Oil Water Heater
    • Laundry: Laundry Room
    Features
    • Bidet, Cathedral Ceiling(s), Ceiling Fan(s), Crown Molding, Double Vanity, Eat-in Kitchen, Entertainment Cabinets, Entrance Foyer, Formal Dining, Granite Counters, His and Hers Closets, Open Floorplan, Open Kitchen, Pantry, Primary Bathroom, Recessed Lighting, Soaking Tub, Storage
    • Flooring: Ceramic Tile, Hardwood
    • Windows: Screens
    • Basement: Finished,Full,Storage Space
    • Attic: Partial
    • Number of fireplaces: 1
    • Fireplace features: Family Room
    Interior area
    • Total structure area: 3,730
    • Total interior livable area: 3,230 sqft

    Property

    Parking
    • Total spaces: 6
    • Parking features: Attached, Driveway, Garage, Garage Door Opener
    • Garage spaces: 2
    • Has uncovered spaces: Yes
    Features
    • Levels: Three Or More
    • Patio & porch: Deck
    • Exterior features: Garden, Lighting, Mailbox
    • Pool features: Community, Fenced, In Ground
    • Has view: Yes
    • View description: Neighborhood, Trees/Woods
    Lot
    • Size: 0.25 Acres
    • Features: Back Yard, Cul-De-Sac, Front Yard, Garden, Landscaped, Level, Near Public Transit, Near School, Near Shops, Paved, Private
    Details
    • Parcel number: 5400017018000020000039
    • Special conditions: None

    Construction

    Type & style
    • Home type: SingleFamily
    • Architectural style: Colonial
    • Property subtype: Single Family Residence, Residential
    Materials
    • Clapboard
    Condition
    • Updated/Remodeled
    • Year built: 1997
    • Major remodel year: 1998

    Utilities & green energy

    • Sewer: Public Sewer
    • Water: Public
    • Utilities for property: Cable Connected, Electricity Connected, Phone Connected, Sewer Connected, Trash Collection Public, Water Connected

    Community & HOA

    Community
    • Features: Playground, Pool
    • Subdivision: Bridle Ridge
    HOA
    • Has HOA: Yes
    • Amenities included: Basketball Court, Landscaping, Pool, Tennis Court(s)
    • Services included: Common Area Maintenance, Maintenance Grounds, Pool Service
    • HOA fee: $125 monthly
    • HOA name: Bridle Ridge
    Location
    • Region: Yorktown Heights

    Financial & listing details

    • Price per square foot: $316/sqft
    • Tax assessed value: $13,700
    • Annual tax amount: $21,514
    • Date on market: 2/6/2026
    • Cumulative days on market: 27 days
    • Listing agreement: Exclusive Right To Sell
    • Exclusions: seller taking Chandelier in living room
    • Electric utility on property: Yes

    Price history

    DateEventPrice
    5/7/2026Sold$1,020,000+7.4%$316/sqft
    Source: OneKey® MLS as distributed by MLS GRID #950514 Report a problem
    3/5/2026Pending sale$950,000$294/sqft
    Source: OneKey® MLS as distributed by MLS GRID #950514 Report a problem
    2/6/2026Listed for sale$950,000+45%$294/sqft
    Source: OneKey® MLS as distributed by MLS GRID #950514 Report a problem
    8/16/2007Sold$655,000$203/sqft
    Source: Public Record Report a problem

    Public tax history

    YearProperty taxesTax assessment
    2025-- $13,700
    2024-- $13,700
    2023-- $13,700
    2022-- $13,700
    2021-- $13,700
    2020-- $13,700
    2019-- $13,700
    2018-- $13,700
    2017-- $13,700
    2016-- $13,700
    2015$11,028 $13,700
    2014$11,028 $13,700
    2013$11,028 $13,700
    2012-- $13,700
    2011-- $13,700
    2010-- $13,700
    2009-- $13,700
    2008-- $13,700
    2007-- $13,700
    2006-- $13,700 +4.2%
    2005-- $13,150
    2004-- $13,150
    2003-- $13,150
    2002-- $13,150
    2001-- $13,150
    1999-- $13,150
    Find assessor info on the county website

    Neighborhood: 10598

    Nearby schools

    GreatSchools rating
    Schools provided by the listing agent
    • Elementary: Thomas Jefferson Elementary School
    • Middle: Lakeland-Copper Beech Middle Sch
    • High: Lakeland High School

    Source: OneKey® MLS as distributed by MLS GRID. This data may not be complete. We recommend contacting the local school district to confirm school assignments for this home.

    Get a cash offer in 3 minutes
    Find out how much your home could sell for in as little as 3 minutes with a no-obligation cash offer.
    Estimated market value
    $1,050,600
    Get a cash offer in 3 minutes
    Find out how much your home could sell for in as little as 3 minutes with a no-obligation cash offer.
    Estimated market value
    $1,050,600