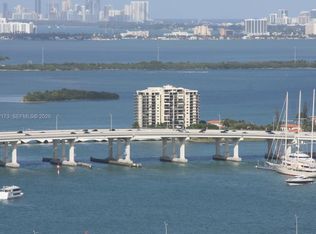
Waterfront Living at Aston Martin Residences Set within Aston Martin Residences, Unit #2107 is a refined Downtown Miami waterfront offering defined by private arrival, sculptural architecture, and a crescent-shaped floor plan that follows the building’s curved glass façade. Located on level 21 within the Panoramic Residences collection, the 3 bedroom, 3 full and 1 half bathroom home offers a total of 2,619 SF+/- living space, including 2,462 SF+/- of interior space and 157 SF+/- of exterior space. A private elevator opens to a dedicated lobby, establishing a discreet arrival experience before the plan unfolds toward open living spaces, floor-to-ceiling glass, and layered views of Biscayne Bay, the Miami River, Brickell Key, and the Downtown Miami skyline. Unit #2107 brings together the architectural identity of Aston Martin Residences with a thoughtful 3-bedroom layout, private elevator access, a dedicated lobby, a waterfront terrace, 2 parking spaces, and a crescent-shaped plan that maximizes light, flow, and views. The result is a complete Downtown Miami offering shaped by privacy, service, and the rare experience of living within one of the city’s most recognizable waterfront towers.
Under contract
$3,475,000
300 S Biscayne Boulevard Way #2107, Miami, FL 33131
3beds
2,462sqft
Condominium
Built in 2024
-- sqft lot
$-- Zestimate®
$1,411/sqft
$370/mo HOA
What's special
Private elevator accessFloor-to-ceiling glassOpen living spacesWaterfront terraceSculptural architectureDedicated lobby
- 62 days |
- 67 |
- 9 |
Likely to sell faster than
Zillow last checked:
Listing updated:
Listed by:
Luis Gonell 239-200-4296,
Bespoke Real Estate Florida LLC
Source: MIAMI,MLS#: A12023237 Originating MLS: A-Miami Association of REALTORS
Originating MLS: A-Miami Association of REALTORSFacts & features
Interior
Bedrooms & bathrooms
- Bedrooms: 3
- Bathrooms: 4
- Full bathrooms: 3
- 1/2 bathrooms: 1
Rooms
- Room types: Family Room, Great Room
Heating
- Central
Cooling
- Central Air
Appliances
- Included: Dishwasher, Disposal, Dryer, Electric Water Heater, Microwave, Electric Range, Refrigerator, Oven, Washer
Features
- Built-in Features, Closet Cabinetry, Kitchen Island, Elevator, Entrance Foyer, Walk-In Closet(s), Separate Guest/In-Law Quarters
- Flooring: Marble
- Common walls with other units/homes: Corner Unit
Interior area
- Total structure area: 2,619
- Total interior livable area: 2,462 sqft
Video & virtual tour
Property
Parking
- Total spaces: 1
- Parking features: 1 Space
- Garage spaces: 1
Features
- Entry location: Foyer
- Patio & porch: Deck
- Pool features: Association
- Spa features: Community
- Has view: Yes
- View description: Bay, Ocean, River, Skyline
- Has water view: Yes
- Water view: Bay,Ocean,River
- Waterfront features: Intracoastal Front, Ocean Front, River, Bay
- Frontage type: Bay/Harbor
Details
- Parcel number: 0142060712107
Construction
Type & style
- Home type: Condo
- Property subtype: Condominium
- Attached to another structure: Yes
Materials
- Concrete Block Construction, Stucco
Condition
- Year built: 2024
Community & HOA
Community
- Security: Fire Sprinkler System, Security Guard, Lobby Secured, TV Camera
- Application fee: $150
- Pet fee: $0
- Subdivision: Downtown / Biscayne Bay
HOA
- Has HOA: Yes
- Amenities included: Boat Dock, Business Center, Cabana, Playground, Fitness Center, Kitchen Facilities, Marina, Other, Pool, Sauna, Spa/Hot Tub
- HOA fee: $4,441 annually
Location
- Region: Miami
Financial & listing details
- Price per square foot: $1,411/sqft
- Annual tax amount: $30,627
- Date on market: 5/21/2026
- Listing terms: Conventional
Estimated market value
Not available
Estimated sales range
Not available
Not available
Price history
| Date | Event | Price |
|---|---|---|
| 7/14/2026 | Pending sale | $3,475,000$1,411/sqft |
Source:  MIAMI #A12023237 Report a problem MIAMI #A12023237 Report a problem | ||
| 5/21/2026 | Listed for sale | $3,475,000$1,411/sqft |
Source: MIAMI #A12023237 Report a problem | ||
Public tax history
Tax history is unavailable.
Monthly payment
Est. payment
Payment breakdown
Explore the cost of this home by adjusting the details. Changes won't be saved.Climate risks
Neighborhood: Downtown
Nearby schools
GreatSchools rating
- 5/10Frederick R. Douglass Elementary SchoolGrades: PK-5Distance: 1.3 mi
- 3/10Jose De Diego Middle SchoolGrades: 6-8Distance: 2.6 mi
- 4/10Booker T. Washington Senior High SchoolGrades: 9-12Distance: 1.4 mi
- $2,7501 bd1 ba605 sqft300 S Biscayne Blvd #T-3511, Miami, FL 33131For Rent
- $600,0001 bd2 ba824 sqft300 S Biscayne Blvd #L-410, Miami, FL 33131For Sale

- $685,0002 bd2 ba1.1k sqft300 S Biscayne Blvd #T-2416, Miami, FL 33131Sold

- $590,0002 bd2 ba1k sqft300 S Biscayne Blvd #T-2602, Miami, FL 33131For Sale

- $5,5001 bd2 ba891 sqft300 S Biscayne Blvd #L-1014, Miami, FL 33131For Rent
- $699,0002 bd2 ba1k sqft300 S Biscayne Blvd #T-3406, Miami, FL 33131For Sale
- $699,0002 bd2 ba1k sqft300 S Biscayne Blvd #T-2012, Miami, FL 33131For Sale
- $415,0001 bd2 ba734 sqft300 S Biscayne Blvd #PENTHOUSE 3907, Miami, FL 33131For Sale
- $535,0001 bd2 ba790 sqft300 S Biscayne Blvd #T-3301, Miami, FL 33131For Sale
A local agent can set up tours, give advice and negotiate with sellers.
A local lender can help you make sure your offer is ready when you are.
Similar homes
- $3,490,0003 bd4 ba2.2k sqftAston Martin Residences, Miami, FL 33131New Construction

 MLS ID #A12048318, Marissa Marquez Giannone, Kleros Realty. MIAMI
 - $3,590,0003 bd4 ba2.2k sqftAston Martin Residences, Miami, FL 33131New Construction
 MLS ID #A12007489, Claudia Villar, Compass Florida, LLC. MIAMI
 - $2,790,0003 bd4 ba2k sqftAsia Condo, Miami, FL 33131New Construction
 MLS ID #A12023291, Vanesa Carpignano, Douglas Elliman. MIAMI
 - $2,695,0003 bd4 ba2.5k sqftCarbonell Condo, Miami, FL 33131For Sale
 MLS ID #A11987674, Barbara Elmir, One Sotheby's International Realty. MIAMI
 - $4,190,0003 bd5 ba2.7k sqftAston Martin Residences, Miami, FL 33131For SaleMLS ID #A12010305, Heidemarie Kremer, STAR H LLC. MIAMI
- $3,199,0002 bd4 ba1.5k sqftAston Martin Residences, Miami, FL 33131New ConstructionMLS ID #A12027993, Silvia Coltrane, The Corcoran Group. MIAMI
- $2,100,0003 bd3 ba2k sqftIcon Brickell, Miami, FL 33131For SaleMLS ID #A12052944, Oriel Arusy, The Real Estate Lab, Inc.. MIAMI
- $3,325,0002 bd3 ba1.8k sqftAston Martin Residences, Miami, FL 33131New ConstructionMLS ID #A11626754, Sophia Robyn, Compass Florida, LLC. MIAMI
- $2,850,0004 bd5 ba2.6k sqftAsia Condo, Miami, FL 33131For SaleMLS ID #A11937965, Chad Carroll, Compass Florida, LLC. MIAMI
- $4,450,0003 bd5 ba2.7k sqftAston Martin Residences, Miami, FL 33131New ConstructionMLS ID #A12022101, Maria Villasmil Marin, Brickell Realty Group, LLC. MIAMI
- $2,445,0003 bd4 ba2.4k sqftEpic West Condo, Miami, FL 33131For SaleMLS ID #A12013617, Christophe Bourreau, Promest Miami Realty. MIAMI
- $2,790,0004 bd5 ba2.6k sqftBrickell Key, Miami, FL 33131For SaleMLS ID #A11984751, Carlos Messuti, Urbannic, LLC. MIAMI
- $3,200,0002 bd4 ba1.6k sqftAston Martin Residences, Miami, FL 33131New ConstructionMLS ID #A11809714, Ivan Chorney, Compass Florida, LLC. MIAMI
- $2,850,0002 bd3 ba1.3k sqftAston Martin Residences, Miami, FL 33131For SaleMLS ID #A12020378, Cassio Faccin, FACCIN Group Realty. MIAMI
- $3,250,0002 bd4 ba1.6k sqftAston Martin Residences, Miami, FL 33131For SaleMLS ID #A11976649, Lucia Nguyen, Haute Real Estate, Inc.. MIAMI
- $3,800,0003 bd6 ba3k sqftVizcayne, Miami, FL 33132For SaleMLS ID #A11991060, Peter Prudenzano PA, Compass Florida, LLC. MIAMI
- $1,750,0003 bd3 ba1.8k sqftIcon Brickell, Miami, FL 33131For SaleMLS ID #A12036205, Jonathan Garcia, One Sotheby's International Realty. MIAMI
- $3,150,0004 bd4 ba2.9k sqftRise Condo, Miami, FL 33130For SaleMLS ID #A11955171, Joao Carvalho, Jad Realty, LLC.. MIAMI
- $3,475,0004 bd5 ba2.6k sqftGran Paraiso Condominium, Miami, FL 33137For SaleMLS ID #A11958649, Ana Yeager PA, One Sotheby's International Realty. MIAMI
- $1,890,0003 bd3 ba1.9k sqftIcon Brickell Tower 1, Miami, FL 33131For SaleMLS ID #A12009381, Asher Ouazanan, SIR Realty LLC. MIAMI
