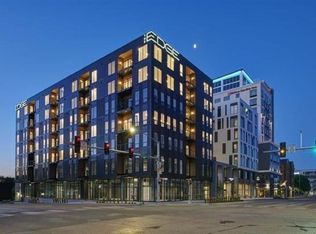
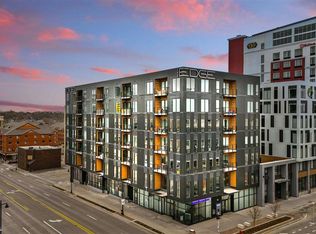
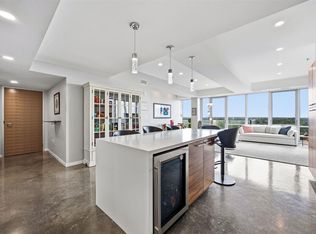
PRIME DOWNTOWN LUXURY CONDOMINIUM. This fabulous two bedroom, two bath, two balcony unit provides stunning views of the Old Capitol and downtown Iowa City. The open concept kitchen and living area has an enormous island and massive storage and cabinet space. Floor to ceiling windows create an airy, light living space. The warm styling tones create a homey feel. Both bedrooms have a walk-in closet and full bath. The building includes a fitness facility and pool, as well as a rooftop terrace for your enjoyment. TWO private parking spaces are included in the lower level of the building. Enjoy the city life in a secure and private building on the Edge of everything Iowa City has to offer.
New construction
Price cut: $10K (8/21)
$819,000
300 S Clinton St #604, Iowacity, IA 52240
2beds
1,600sqft
Condominium, Residential
Built in 2018
-- sqft lot
$808,000 Zestimate®
$512/sqft
$367/mo HOA
What's special
Warm styling tonesRooftop terraceFloor to ceiling windowsAiry light living spaceEnormous islandTwo balcony unit
- 155 days
- 140
- 3
Zillow last checked:
Listing updated:
Listed by:
Bond Shymansky 319-930-8441,
Skogman Realty Co.,
Bond Shymansky 319-930-8441,
Skogman Realty Co.
Source: Iowa City Area AOR,MLS#: 202603125
Facts & features
Interior
Bedrooms & bathrooms
- Bedrooms: 2
- Bathrooms: 2
- Full bathrooms: 2
Rooms
- Room types: Dining Room, Living Room, Primary Bath
Heating
- Forced Air
Cooling
- Ceiling Fan(s), Central Air
Appliances
- Included: Dishwasher, Energy Efficient, Plumbed For Ice Maker, Microwave, Range Or Oven, Refrigerator
- Laundry: In Hall, Laundry Closet
Features
- High Ceilings, Entrance Foyer, Elevator, Breakfast Bar, Kitchen Island, Pantry
- Flooring: Carpet, Tile
- Windows: Double Pane Windows
- Basement: Concrete
- Has fireplace: No
- Fireplace features: None
Interior area
- Total structure area: 1,600
- Total interior livable area: 1,600 sqft
- Finished area above ground: 1,600
- Finished area below ground: 0
Property
Parking
- Total spaces: 2
- Parking features: Garage - Attached
- Has attached garage: Yes
Features
- Exterior features: Balcony
Details
- Parcel number: 1010399034
- Zoning: Multi-Family
- Special conditions: Standard
Construction
Type & style
- Home type: Condo
- Property subtype: Condominium, Residential
- Attached to another structure: Yes
Materials
- Frame
Condition
- New Construction
- New construction: Yes
- Year built: 2018
Details
- Builder name: Hodge Construction
Utilities & green energy
- Sewer: Public Sewer
- Water: Public
- Utilities for property: Cable Available
Community & HOA
Community
- Features: Close To School, Near Shopping, Near Public Transport, Fitness Center, Pool, Security, Sidewalks, Street Lights
- Subdivision: The Edge Condominiums
HOA
- Has HOA: Yes
- Services included: Insurance, Exterior Maintenance, Trash, Maintenance Grounds
- HOA fee: $4,400 annually
Location
- Region: Iowacity
Financial & listing details
- Price per square foot: $512/sqft
- Annual tax amount: $13,193
- Date on market: 5/12/2026
- Listing terms: Cash,Conventional
Estimated market value
$808,000
$768,000 - $848,000
$3,453/mo
Price history
| Date | Event | Price |
|---|---|---|
| 8/21/2026 | Price change | $819,000-1.2%$512/sqft |
Source:  Iowa City Area AOR #202603125 Report a problem Iowa City Area AOR #202603125 Report a problem | ||
| 5/12/2026 | Listed for sale | $829,000+4.3%$518/sqft |
Source: Iowa City Area AOR #202603125 Report a problem | ||
| 6/18/2021 | Sold | $795,000-0.6%$497/sqft |
Source: Iowa City Area AOR #202100257 Report a problem | ||
| 6/15/2021 | Pending sale | $800,000$500/sqft |
Source: Iowa City Area AOR #202100257 Report a problem | ||
| 5/25/2021 | Contingent | $800,000$500/sqft |
Source: Iowa City Area AOR #202100257 Report a problem | ||
| 1/12/2021 | Listed for sale | $800,000$500/sqft |
Source: Iowa City Area AOR #202100257 Report a problem | ||
Public tax history
Tax history is unavailable.
Monthly payment
Est. payment
Payment breakdown
Explore the cost of this home by adjusting the details. Changes won't be saved.Climate risks
Neighborhood: 52240
Nearby schools
Schools provided by the listing agent
- Elementary: Longfellow
- Middle: Southeast
- High: City
Source: Iowa City Area AOR. This data may not be complete. We recommend contacting the local school district to confirm school assignments for this home.

Similar homes
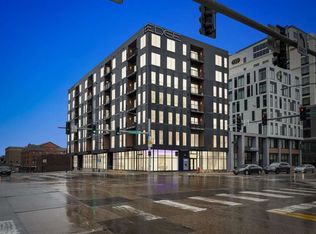
- $800,0002 bd2 ba1.3k sqft300 S Clinton St #501, Iowa City, IA 52240For Sale
 MLS ID #202601602, Maria McCaw. Iowa City Area AOR
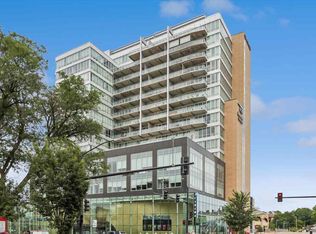
 - $845,0001 bd2 ba1.7k sqft404 E College St #1407, Iowa City, IA 52240For Sale
 MLS ID #202604824, Michael Van Dyke. Iowa City Area AOR
 - $699,0001 bd2 ba1.2k sqft404 E College St #1404, Iowa City, IA 52240For Sale
 MLS ID #202604965, Robin Sueppel. Iowa City Area AOR
 - $770,0003 bd2 ba1.5k sqft3010 Sycamore St, Iowa City, IA 52240For Sale
 MLS ID #202505410, Chris Lehman. Iowa City Area AOR
