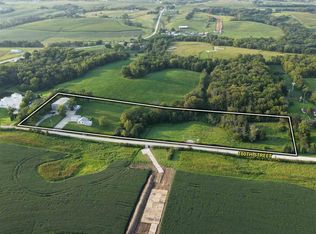
The VALUE is in the land. This large acreage within the city limits provides opportunities for future building, investment, or recreational use. A rare find that combines immediate livability with long term value. Spacious Side-Split 3 bedroom, 2 bath home situated on 8.5 Acres M/L with excellent development potential. This property offers comfortable living space with room to expand or customize. Surrounded by Sycamore Trials, Within this home there is a 4th non-conforming lower level bedroom, basement and attic storage. 2 a/c and two furnaces. 2 car heated and cooled garage, Detached 19 x15 garage, 28 x 20 outbuilding and a tool storage/garden shed. Home is currently on a private well and private septic system.
For sale
$770,000
3010 Sycamore St, Iowa City, IA 52240
3beds
1,532sqft
Acreage, Residential
Built in 1970
8.5 Acres Lot
$714,100 Zestimate®
$503/sqft
$-- HOA
What's special
Large acreageBasement and attic storageSurrounded by sycamore trialsComfortable living space
- 414 days
- 192
- 3
Zillow last checked:
Listing updated:
Listed by:
Chris Lehman 319-330-8230,
Edge Realty Group,
Tim Lehman 319-331-7900,
Edge Realty Group
Source: Iowa City Area AOR,MLS#: 202505410
Facts & features
Interior
Bedrooms & bathrooms
- Bedrooms: 3
- Bathrooms: 2
- Full bathrooms: 2
Rooms
- Room types: Living Room Dining Room Combo
Heating
- Electric, Forced Air, Natural Gas
Cooling
- Central Air
Appliances
- Included: Dryer, Range Or Oven, Refrigerator, Washer, Water Softener Owned
- Laundry: In Basement
Features
- Other, Den
- Flooring: Carpet, Vinyl
- Basement: Full
- Has fireplace: No
- Fireplace features: None
Interior area
- Total structure area: 1,532
- Total interior livable area: 1,532 sqft
- Finished area above ground: 1,232
- Finished area below ground: 300
Property
Parking
- Total spaces: 4
- Parking features: Heated Garage, Off Street
- Has attached garage: Yes
Features
- Levels: Side Split
Lot
- Size: 8.5 Acres
- Dimensions: 8.5 Acrres
- Features: Over Five Acres, Level
Details
- Additional structures: Outbuilding, Shed(s), Workshop
- Parcel number: 1023451010
- Zoning: A - Agriculture; AD - Ag Dwell
- Special conditions: Standard
Construction
Type & style
- Home type: SingleFamily
- Property subtype: Acreage, Residential
Materials
- Other, Frame
Condition
- Year built: 1970
Utilities & green energy
- Sewer: Septic Tank
- Water: Private
Community & HOA
Community
- Features: Close To School, Near Shopping, Sidewalks, Street Lights
- Subdivision: unknown
HOA
- Services included: None
Location
- Region: Iowa City
Financial & listing details
- Price per square foot: $503/sqft
- Tax assessed value: $182,530
- Annual tax amount: $2,865
- Date on market: 8/26/2025
- Listing terms: 1031 Exchange,Cash,Conventional
Estimated market value
$714,100
$678,000 - $750,000
$2,143/mo
Price history
| Date | Event | Price |
|---|---|---|
| 8/26/2025 | Listed for sale | $770,000$503/sqft |
Source:  Iowa City Area AOR #202505410 Report a problem Iowa City Area AOR #202505410 Report a problem | ||
| 8/5/2025 | Listing removed | $770,000$503/sqft |
Source: Iowa City Area AOR #202501050 Report a problem | ||
| 2/12/2025 | Listed for sale | $770,000$503/sqft |
Source: Iowa City Area AOR #202501050 Report a problem | ||
Public tax history
| Year | Property taxes | Tax assessment |
|---|---|---|
| 2025 | $2,558 -10.7% | $182,530 +15.6% |
| 2024 | $2,864 +5.5% | $157,910 |
| 2023 | $2,716 +5.2% | $157,910 +28.4% |
| 2022 | $2,581 +3.1% | $122,990 -1.7% |
| 2021 | $2,504 +2.1% | $125,140 +0% |
| 2020 | $2,452 +2.9% | $125,080 |
| 2019 | $2,384 | $125,080 -0.5% |
| 2018 | $2,384 +1.5% | $125,660 -2% |
| 2017 | $2,348 -3.3% | $128,230 -4% |
| 2016 | $2,428 +2.3% | $133,530 |
| 2015 | $2,374 +2.6% | $133,530 +4.1% |
| 2014 | $2,314 | $128,300 +599.6% |
| 2012 | -- | $18,340 -78.2% |
| 2005 | $1,402 +2.8% | $84,120 |
| 2004 | $1,364 | $84,120 |
Find assessor info on the county website
Monthly payment
Est. payment
Payment breakdown
Explore the cost of this home by adjusting the details. Changes won't be saved.Climate risks
Neighborhood: 52240
Nearby schools
Schools provided by the listing agent
- Elementary: Wood
- Middle: Southeast
- High: City
Source: Iowa City Area AOR. This data may not be complete. We recommend contacting the local school district to confirm school assignments for this home.
Similar homes
- $619,9003 bd3 ba1.9k sqft2956 Orchard View Ln NE, Iowa City, IA 52240For Sale
 MLS ID #202604881, Mike Bails. Iowa City Area AOR
 - $815,0003 bd2 ba2.2k sqft2960 160th St, Riverside, IA 52327For Sale
 MLS ID #202605013, Brian Sieren. Iowa City Area AOR
 - $745,0003 bd3 ba2k sqft1795 Lake Manor Rd NE, Solon, IA 52333For Sale
 MLS ID #202605505, Monica Hayes. Iowa City Area AOR
 - $395,0003 bd2 ba2k sqft405 Koser Ave, Iowa City, IA 52246For Sale
 MLS ID #202605511, Phil O'Brien. Iowa City Area AOR
