Welcome to 300 South Columbus Street—a rare opportunity to own a fully restored 1812 historic masterpiece just two blocks from King Street and a short stroll to the Potomac River. This distinguished residence offers the perfect blend of Colonial-era charm and Parisian-inspired elegance, all nestled within a warm, 10-home condo association-managed community at St. John Square. *Lovingly renovated in both 1980 and 2024, the home now features over $160,000 in thoughtful updates, creating a turnkey experience for the next lucky owner. With 3,200 total square feet—including 2,400 finished and 800 semi-finished—this spacious yet intimate residence was designed for both refined entertaining and everyday comfort. *PROPERTY HIGHLIGHTS: 9-foot ceilings, preserved original hardwood floors, windows, and elegant architectural moldings. Gourmet galley kitchen with Sub-Zero refrigerator, Bosch dishwasher, abundant counter space, custom cabinetry, and upgraded fixtures. 3200 sq ft total living space (2400 sq ft finished, 800 sq ft semi-finished) featuring two family rooms, wine cellar, movie theater, home office, and workout space. Multiple fireplaces, including upgraded linings in both. Two assigned off-street parking spaces. Private fenced patio, new landscaping, and outdoor faucet. Interior updates (2023–2025): New HVAC (2025) + second unit refurbished; Upgraded electrical panel; Remodeled powder room, laundry room, and all three full baths; New carpet on stairs; Decorative lighting, upgraded door hardware, custom cabinets; New vents in guest rooms, upgraded plumbing, and wallpapered accent walls; Interior freshly painted; Primary suite with heated bathroom floor, dual vanities, and premium hardware (Buster + Punch) Ample storage - 7 closets in the primary suite, 10 separate closets in the finished space, and 3 in the semi-finished space. *HISTORIC CRAFTSMANSHIP MEETS CONTEMPORARY LUXURY: Soaring ceilings, handcrafted leaded glass, and detailed parlor doors bring warmth and sophistication to every room. Two gracious staircases lead to an upper-level offering total privacy for guests or family—wide, level stairs make this home unusually accessible for a historic property. *ST. JOHN SQUARE COMMUNITY: Condo Fee: $932/month includes: Exterior building maintenance (including recent roof replacements in 2005 and 2024); Common area maintenance; Project insurance covering the exterior and common area. Walls-in policy suggested: Water, sewer, trash, snow, and leaf removal; Landscaping and irrigation, tree care Cupola, sidewalk, and trash shed upkeep; perimeter fencing and pest control; parking lot maintenance and reserve fund; professionally managed; condo association led by owner-residents. *Whether you're just starting out, simplifying, or looking for a lock-and-leave pied-à-terre, 300 South Columbus Street is a once-in-a-generation opportunity to own a home of true historic stature—without the upkeep. Stroll to favorite Old Town destinations, entertain with grace, and live surrounded by rich architectural heritage, modern convenience, and a friendly, tightly knit community. Experience Old Town living at its finest
Sold for $1,770,000
$1,770,000
300 S Columbus St, Alexandria, VA 22314
3beds
3,200sqft
Townhouse
Built in 1812
-- sqft lot
$1,788,900 Zestimate®
$553/sqft
$6,459 Estimated rent
Home value
$1,788,900
$1.66M - $1.91M
$6,459/mo
Zestimate® history
Owner options
List your home for rent
$6,459/mo
Rent Zestimate®
Find your next renter with Zillow Rental Manager. Plus, with online applications, you can quickly screen prospective tenants – for free.
$6,459/mo
Rent Zestimate®
Refinance and save
$10,806/mo
Est. payment
Refinancing to a lower rate could help reduce your monthly payments and save thousands over the life of the loan.
$10,806/mo
Est. payment
Explore your selling options
Work with a Zillow partner agent
Leverage their expertise and Zillow's premium Showcase listings to get your home seen by more buyers.
Get startedList with your own agent
Get your home in front of millions of buyers by listing it on Zillow.
Learn how to do itSell it yourself
Take full control of how buyers see your home on Zillow by listing For Sale by Owner (FSBO).
List your homeWhat's special
Home officeMultiple fireplacesNew carpet on stairsUpgraded door hardwareElegant architectural moldingsPrivate fenced patioSoaring ceilings
Zillow last checked:
Listing updated:
Listed by:
Sue Goodhart 703-362-3221,
Compass
Bought with:
Mason Bavin, 0225096998
Corcoran McEnearney
Source: Bright MLS,MLS#: VAAX2049368
Facts & features
Interior
Bedrooms & bathrooms
- Bedrooms: 3
- Bathrooms: 4
- Full bathrooms: 3
- 1/2 bathrooms: 1
- Main level bathrooms: 1
Rooms
- Room types: Living Room, Dining Room, Primary Bedroom, Bedroom 2, Bedroom 3, Kitchen, Family Room, Laundry, Office, Bathroom 2, Bathroom 3, Primary Bathroom, Half Bath
Primary bedroom
- Features: Crown Molding, Fireplace - Wood Burning, Flooring - HardWood, Built-in Features, Cathedral/Vaulted Ceiling
- Level: Upper
- Area: 252 Square Feet
- Dimensions: 18 x 14
Bedroom 2
- Features: Flooring - HardWood
- Level: Upper
- Area: 352 Square Feet
- Dimensions: 22 x 16
Bedroom 3
- Features: Flooring - HardWood
- Level: Upper
- Area: 208 Square Feet
- Dimensions: 16 x 13
Primary bathroom
- Features: Bathroom - Walk-In Shower, Flooring - Ceramic Tile
- Level: Upper
Bathroom 2
- Features: Soaking Tub, Flooring - Ceramic Tile
- Level: Upper
Bathroom 3
- Features: Flooring - Ceramic Tile, Bathroom - Walk-In Shower
- Level: Upper
Dining room
- Features: Crown Molding, Flooring - HardWood
- Level: Main
- Area: 176 Square Feet
- Dimensions: 16 x 11
Family room
- Features: Flooring - Concrete
- Level: Lower
Half bath
- Level: Main
Kitchen
- Features: Granite Counters
- Level: Main
- Area: 128 Square Feet
- Dimensions: 16 x 8
Laundry
- Level: Upper
Living room
- Features: Built-in Features, Crown Molding, Fireplace - Wood Burning, Flooring - HardWood
- Level: Main
- Area: 288 Square Feet
- Dimensions: 18 x 16
Office
- Features: Flooring - Concrete
- Level: Lower
Heating
- Heat Pump, Electric
Cooling
- Central Air, Electric
Appliances
- Included: Microwave, Dishwasher, Disposal, Dryer, Humidifier, Ice Maker, Refrigerator, Cooktop, Washer/Dryer Stacked, Electric Water Heater
- Laundry: Upper Level, Laundry Room
Features
- Recessed Lighting, Bar, Soaking Tub, Bathroom - Walk-In Shower, Crown Molding, Formal/Separate Dining Room, 9'+ Ceilings, High Ceilings
- Flooring: Hardwood, Wood
- Windows: Stain/Lead Glass
- Basement: Other
- Number of fireplaces: 1
- Fireplace features: Mantel(s), Wood Burning
Interior area
- Total structure area: 3,200
- Total interior livable area: 3,200 sqft
- Finished area above ground: 2,400
- Finished area below ground: 800
Property
Parking
- Parking features: Assigned, Paved, Private, Off Street
- Details: Assigned Parking
Accessibility
- Accessibility features: None
Features
- Levels: Four
- Stories: 4
- Patio & porch: Patio
- Exterior features: Sidewalks, Street Lights
- Pool features: None
- Fencing: Other
- Has view: Yes
- View description: Courtyard
Lot
- Features: Landscaped
Details
- Additional structures: Above Grade, Below Grade
- Parcel number: 50363530
- Zoning: RM
- Special conditions: Standard
Construction
Type & style
- Home type: Townhouse
- Architectural style: Colonial
- Property subtype: Townhouse
Materials
- Brick
- Foundation: Other
Condition
- Excellent
- New construction: No
- Year built: 1812
Utilities & green energy
- Sewer: Public Sewer
- Water: Public
Community & HOA
Community
- Condo and coop fee: $932 monthly
- Subdivision: St Johns Square
HOA
- Has HOA: No
- Amenities included: Common Grounds, Reserved/Assigned Parking
- Services included: Common Area Maintenance, Insurance, Management, Parking Fee, Reserve Funds, Sewer, Snow Removal, Trash, Water
- HOA name: Meloney Driver
Location
- Region: Alexandria
Financial & listing details
- Price per square foot: $553/sqft
- Tax assessed value: $1,499,448
- Annual tax amount: $17,018
- Date on market: 9/4/2025
- Listing agreement: Exclusive Right To Sell
- Ownership: Condominium
Price history
| Date | Event | Price |
|---|---|---|
| 9/26/2025 | Sold | $1,770,000+0.3%$553/sqft |
Source:  Bright MLS #VAAX2049368 Report a problem Bright MLS #VAAX2049368 Report a problem | ||
| 9/9/2025 | Contingent | $1,765,000$552/sqft |
Source: Bright MLS #VAAX2049368 Report a problem | ||
| 9/4/2025 | Listed for sale | $1,765,000-1.9%$552/sqft |
Source: Bright MLS #VAAX2049368 Report a problem | ||
| 6/20/2025 | Listing removed | $1,800,000$563/sqft |
Source: Bright MLS #VAAX2045270 Report a problem | ||
| 5/14/2025 | Listed for sale | $1,800,000-1.1%$563/sqft |
Source: Bright MLS #VAAX2045270 Report a problem | ||
| 4/26/2025 | Listing removed | $1,820,000$569/sqft |
Source: Bright MLS #VAAX2042810 Report a problem | ||
| 4/11/2025 | Listed for sale | $1,820,000+14.1%$569/sqft |
Source: Bright MLS #VAAX2042810 Report a problem | ||
| 5/1/2023 | Sold | $1,595,000$498/sqft |
Source: Bright MLS #VAAX2020562 Report a problem | ||
| 2/13/2023 | Contingent | $1,595,000$498/sqft |
Source: Bright MLS #VAAX2020562 Report a problem | ||
| 2/2/2023 | Listed for sale | $1,595,000+50.5%$498/sqft |
Source: Bright MLS #VAAX2020562 Report a problem | ||
| 12/21/2012 | Sold | $1,060,000$331/sqft |
Source: Public Record Report a problem | ||
Public tax history
| Year | Property taxes | Tax assessment |
|---|---|---|
| 2026 | $17,444 +2.5% | $1,536,935 +2.5% |
| 2025 | $17,019 +10% | $1,499,448 +10% |
| 2024 | $15,472 +17.6% | $1,363,135 +15% |
| 2023 | $13,157 +3% | $1,185,334 +3% |
| 2022 | $12,774 +6.4% | $1,150,810 +7.3% |
| 2021 | $12,002 | $1,072,023 +3% |
| 2020 | -- | $1,040,798 |
| 2019 | -- | $1,040,798 |
| 2018 | $9,170 -15.5% | $1,040,798 |
| 2017 | $10,856 | $1,040,798 |
| 2016 | $10,856 | $1,040,798 |
| 2015 | $10,856 +2% | $1,040,798 +2% |
| 2014 | $10,643 +10.4% | $1,020,391 +3.5% |
| 2013 | $9,642 +7.3% | $985,885 +7.3% |
| 2012 | $8,987 +5.7% | $918,883 +5.7% |
| 2011 | $8,504 -1.8% | $869,557 -1.8% |
| 2010 | $8,663 +5.6% | $885,821 -2.5% |
| 2009 | $8,207 +1.8% | $908,833 -4.7% |
| 2008 | $8,059 -3.2% | $953,705 -4.9% |
| 2007 | $8,323 -1.2% | $1,002,786 -3% |
| 2006 | $8,425 -11% | $1,033,800 +16.9% |
| 2005 | $9,464 +15.3% | $884,500 +15.3% |
| 2004 | $8,209 +20.3% | $767,200 +20.3% |
| 2003 | $6,826 +36.2% | $637,900 +30.4% |
| 2002 | $5,013 +13.1% | $489,300 +18.1% |
| 2001 | $4,434 | $414,400 |
Find assessor info on the county website
Neighborhood: Old Town
Nearby homes
- $1,324,9003 bd3 ba1.9k sqft302 S Columbus St, Alexandria, VA 22314Off Market
- $1,318,1003 bd3 ba1.6k sqft302 S Columbus St #3, Alexandria, VA 22314Off Market
- $1,485,3003 bd3 ba2.1k sqft304 S Columbus St, Alexandria, VA 22314Off Market
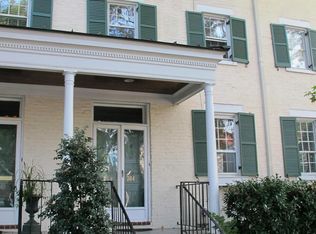
- $1,799,0003 bd4 ba2.9k sqft710 Duke St, Alexandria, VA 22314Sold
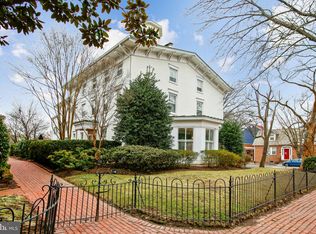
- $977,0003 bd3 ba1.5k sqft306 S Columbus St, Alexandria, VA 22314Sold
- $1,588,9003 bd3 ba2.3k sqft708 Duke St, Alexandria, VA 22314Off Market
- $1,203,000-- bd3 ba1.6k sqft310 S Columbus St, Alexandria, VA 22314Off Market
- $1,413,2003 bd3 ba2.4k sqft308 S Columbus St, Alexandria, VA 22314Off Market
Nearby schools
GreatSchools rating
- 8/10Lyles-Crouch ElementaryGrades: PK-5Distance: 0.3 mi
- 2/10Jefferson-Houston PreK-8 SchoolGrades: PK-8Distance: 0.5 mi
- 2/10Alexandria City High SchoolGrades: 9-12Distance: 2.5 mi
Schools provided by the listing agent
- Elementary: Lyles-crouch
- Middle: George Washington
- High: Alexandria City
- District: Alexandria City Public Schools
Source: Bright MLS. This data may not be complete. We recommend contacting the local school district to confirm school assignments for this home.
Get a cash offer in 3 minutes
Find out how much your home could sell for in as little as 3 minutes with a no-obligation cash offer.
Estimated market value
$1,788,900
Get a cash offer in 3 minutes
Find out how much your home could sell for in as little as 3 minutes with a no-obligation cash offer.
Estimated market value
$1,788,900
- Virginia
- Alexandria City
- Alexandria
- 22314
- Old Town
- 300 S Columbus St
Nearby cities
Nearby neighborhoods
Nearby zip codes
Other Alexandria Topics
