Skip main navigation
Sold for $1,799,000
  • $1,799,000

    710 Duke St, Alexandria, VA 22314

    3beds
    2,912sqft
    Townhouse
    Built in 1812
    -- sqft lot
    $1,821,500 Zestimate®
    $618/sqft
    $5,864 Estimated rent

    Home value

    $1,821,500

    $1.69M - $1.97M

    $5,864/mo

    Zestimate® history
    Loading
    Loading...

    Owner options

    List your home for rent

    $5,864/mo

    Rent Zestimate®

    Find your next renter with Zillow Rental Manager. Plus, with online applications, you can quickly screen prospective tenants – for free.

    Learn more

    $5,864/mo

    Rent Zestimate®

    Refinance and save

    $9,000/mo

    Est. payment

    Refinancing to a lower rate could help reduce your monthly payments and save thousands over the life of the loan.

    See today's rates

    $9,000/mo

    Est. payment

    Explore your selling options

    Work with a Zillow partner agent

    Leverage their expertise and Zillow's premium Showcase listings to get your home seen by more buyers.

    Get started

    List with your own agent

    Get your home in front of millions of buyers by listing it on Zillow.

    Learn how to do it

    Sell it yourself

    Take full control of how buyers see your home on Zillow by listing For Sale by Owner (FSBO).

    List your home

    What's special

    Gas fireplaceBeautiful dining roomPeriod detailsFamous cupolaTall ceilingsTop-to-bottom renovationCustom cabinets
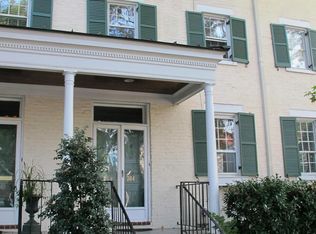
    Welcome to 710 Duke located in the historic St. John’s Academy originally built in 1826. It is the jewel in the crown of this special enclave of ten townhomes. This historic home has retained many of its historic qualities while allowing for modern conveniences. Upon entering the home, you are immediately captivated by the period details that include lovely moldings throughout, tall ceilings and original hardwood floors. As you step through the gracious entrance hall, you immediately see this main level offers an inviting drawing room with a gas fireplace. This then leads into a beautiful dining room with amazing natural light streaming in from the bay windows. You will discover a true chef’s delight in the gourmet kitchen. It recently went through a top-to-bottom renovation while retaining the gorgeous hardwood floors. Of note in this designer kitchen are custom cabinets of different sizes, accommodating the storage of everything from your fine China to your favorite cooking tools. In addition to the incredible storage there is amazing prep space on both the custom island and on either side of the custom built-in sink. The kitchen island also lends itself beautifully to casual dining. There is also a convenient and charming powder room on the main level along with a coat closet. As you ascend the stairs to the upper levels, you will find 3 bedrooms and 3 full baths. The entire second floor makes up the primary suite which is a unique oasis that includes the second gas fireplace and offers 2 primary baths and custom dressing rooms. The primary bathroom and dressing room to the left of the fireplace underwent a complete renovation. This renovation included a custom vanity, lighting, and closets, along with a beautifully marble-tiled walk-in shower. The third floor offers 2 bedrooms, the larger of which has beautiful exposed beams and the third gas fireplace. Both bedrooms offer wonderful built-in bookshelves and share an updated full bath. The laundry is also conveniently located on this floor. From the 3rd floor you can also access the famous cupola--an easily recognizable beacon as you drive up Duke Street--particularly during the holidays when the Christmas tree is lit. The lower level of the home offers space for an exercise or tv room along with convenient shelves, a workbench, and abundant storage. The home comes complete with 2 off-street parking spaces.

    Zillow last checked:

    Listing updated:

    Listed by:

    Mason Bavin 703-338-6007,

    Corcoran McEnearney

    Bought with:

    Michelle Pappas, 0225065457

    EXP Realty, LLC

    Mary Gillespie, 0225203076

    EXP Realty, LLC

    Source: Bright MLS,MLS#: VAAX2041460MLS Logo

    Facts & features

    Interior

    Bedrooms & bathrooms
    • Bedrooms: 3
    • Bathrooms: 4
    • Full bathrooms: 3
    • 1/2 bathrooms: 1
    • Main level bathrooms: 1
    Basement
    • Area: 400
    Heating
    • Forced Air, Zoned, Natural Gas
    Cooling
    • Central Air, Zoned, Electric
    Appliances
    • Included: Microwave, Cooktop, Dishwasher, Disposal, Ice Maker, Oven, Refrigerator, Washer, Dryer, Gas Water Heater
    • Laundry: Upper Level, Laundry Room
    Features
    • Crown Molding, Kitchen - Gourmet, Primary Bath(s), Cedar Closet(s), Floor Plan - Traditional, Formal/Separate Dining Room, Built-in Features, Chair Railings
    • Flooring: Hardwood, Wood
    • Basement: Partially Finished,Interior Entry,Connecting Stairway,Workshop,Sump Pump
    • Number of fireplaces: 3
    • Fireplace features: Glass Doors, Gas/Propane, Mantel(s)
    Interior area
    • Total structure area: 2,912
    • Total interior livable area: 2,912 sqft
    • Finished area above ground: 2,512
    • Finished area below ground: 400

    Property

    Parking
    • Parking features: Assigned, Other
    • Details: Assigned Parking, Assigned Space #: 12 & 13
    Accessibility
    • Accessibility features: None
    Features
    • Levels: Four
    • Stories: 4
    • Exterior features: Sidewalks, Street Lights
    • Pool features: None
    Details
    • Additional structures: Above Grade, Below Grade
    • Parcel number: 50363540
    • Zoning: RM
    • Special conditions: Standard

    Construction

    Type & style
    • Home type: Townhouse
    • Architectural style: Colonial
    • Property subtype: Townhouse
    Materials
    • Brick
    • Foundation: Other
    Condition
    • Excellent
    • New construction: No
    • Year built: 1812

    Utilities & green energy

    • Sewer: Public Sewer
    • Water: Public

    Community & neighborhood

    Location
    • Region: Alexandria
    • Subdivision: St Johns Square

    HOA & financial

    HOA
    • Has HOA: No
    • Amenities included: Common Grounds
    • Services included: Common Area Maintenance, Maintenance Grounds, Management, Trash, Reserve Funds, Snow Removal
    • Association name: St. John's Square
    Other fees
    • Condo and coop fee: $1,012 monthly

    Other

    Other facts
    • Listing agreement: Exclusive Right To Sell
    • Ownership: Condominium

    Price history

    DateEventPrice
    2/28/2025Sold$1,799,000$618/sqft
    Source: Bright MLS #VAAX2041460 Report a problem
    2/13/2025Pending sale$1,799,000$618/sqft
    Source: Bright MLS #VAAX2041460 Report a problem
    2/10/2025Contingent$1,799,000$618/sqft
    Source: Bright MLS #VAAX2041460 Report a problem
    2/6/2025Listed for sale$1,799,000+53.8%$618/sqft
    Source: Bright MLS #VAAX2041460 Report a problem
    3/14/2016Sold$1,170,000+34.5%$402/sqft
    Source: Public Record Report a problem
    8/27/2002Sold$870,000+64.5%$299/sqft
    Source: Public Record Report a problem
    6/30/1997Sold$529,000$182/sqft
    Source: Public Record Report a problem

    Public tax history

    YearProperty taxesTax assessment
    2026$20,006 +2.5%$1,762,620 +2.5%
    2025$19,518 +10%$1,719,629 +10%
    2024$17,743 +17.6%$1,563,298 +15%
    2023$15,089 +3%$1,359,390 +3%
    2022$14,650 +6.4%$1,319,796 +7.2%
    2021$13,765 $1,230,860 +3%
    2020-- $1,195,011
    2019-- $1,195,011
    2018$10,541 -15.4%$1,195,011
    2017$12,464 $1,195,011
    2016$12,464 $1,195,011
    2015$12,464 +2%$1,195,011 +2%
    2014$12,220 +10.4%$1,171,579 +3.5%
    2013$11,071 +7.2%$1,131,960 +7.2%
    2012$10,330 +5.9%$1,056,247 +5.9%
    2011$9,750 -1.9%$996,964 -1.9%
    2010$9,941 +5.6%$1,016,511 -2.5%
    2009$9,418 +1.6%$1,042,933 -4.9%
    2008$9,268 -3.4%$1,096,863 -5.1%
    2007$9,594 -1.2%$1,155,852 -3%
    2006$9,712 -11.5%$1,191,600 +16.1%
    2005$10,978 +15.4%$1,026,000 +15.4%
    2004$9,517 +20%$889,400 +20%
    2003$7,928 +42.4%$740,900 +32.5%
    2002$5,567 +10.1%$559,200 +18.3%
    2001$5,056 $472,500

    Find assessor info on the county website

    Neighborhood: Old Town

    Nearby schools

    GreatSchools rating
    Schools provided by the listing agent
    • Elementary: Lyles-crouch
    • Middle: George Washington
    • High: Alexandria City
    • District: Alexandria City Public Schools

    Source: Bright MLS. This data may not be complete. We recommend contacting the local school district to confirm school assignments for this home.

    Get a cash offer in 3 minutes
    Find out how much your home could sell for in as little as 3 minutes with a no-obligation cash offer.
    Estimated market value
    $1,821,500
    Get a cash offer in 3 minutes
    Find out how much your home could sell for in as little as 3 minutes with a no-obligation cash offer.
    Estimated market value
    $1,821,500