Skip main navigation
Sold
  • $176,400

    300 S Elmwood Ave, Kansas City, MO 64124

    3beds
    1,906sqft
    Single Family Residence
    Built in 1908
    -- sqft lot
    $176,400 Zestimate®
    $93/sqft
    $1,748 Estimated rent

    Home value

    $176,400

    $146,000 - $206,000

    $1,748/mo

    Zestimate® history
    Loading
    Loading...

    Owner options

    List your home for rent

    $1,748/mo

    Rent Zestimate®

    Find your next renter with Zillow Rental Manager. Plus, with online applications, you can quickly screen prospective tenants – for free.

    Learn more

    $1,748/mo

    Rent Zestimate®

    Refinance and save

    $1,170/mo

    Est. payment

    Refinancing to a lower rate could help reduce your monthly payments and save thousands over the life of the loan.

    See today's rates

    $1,170/mo

    Est. payment

    Explore your selling options

    Work with a Zillow partner agent

    Leverage their expertise and Zillow's premium Showcase listings to get your home seen by more buyers.

    Get started

    List with your own agent

    Get your home in front of millions of buyers by listing it on Zillow.

    Learn how to do it

    Sell it yourself

    Take full control of how buyers see your home on Zillow by listing For Sale by Owner (FSBO).

    List your home

    What's special

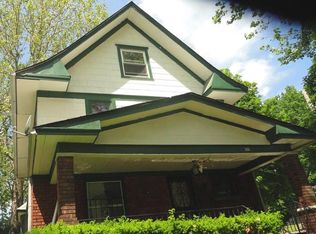
    Buyer's financing fell through at last minute so their loss is your gain. Great bones! Much new but will need considerable interior work to make it shine.New roof in 13, water heater 2017, HVAC new in 2001,ext paint new 2013, upstairs windows Rolox, all appliances stay, original lead-glass windows in family room. Master bedroom has large closet or nursery adjoining, bathrooms recently redone.All original wood floors throughout, will need refinishing. Bonus room on third floor is huge! Just needs paint and carpet. Detached 2-car garage provides ample storage and has updated electrical panel. Driveway and garage entrance is on Anderson St. Fully fenced yard

    This property is not currently displayed as for sale or rent on Zillow. This may be different from what's on other websites or public sources.


    Zillow last checked:

    Listing updated:

    Listed by:

    Julie Baker 913-220-6794,

    Keller Williams Realty Partners Inc.

    Bought with:

    Julie Baker, SP00228813

    Keller Williams Realty Partners Inc.

    Source: Heartland MLS as distributed by MLS GRID,MLS#: 2045490MLS Logo

    Facts & features

    Interior

    Bedrooms & bathrooms
    • Bedrooms: 3
    • Bathrooms: 2
    • Full bathrooms: 1
    • 1/2 bathrooms: 1
    Primary bedroom
    • Level: Second
    Bedroom 2
    • Level: Second
    Bedroom 3
    • Level: Second
    Bathroom 1
    • Features: Ceramic Tiles, Shower Over Tub
    • Level: Second
    Dining room
    • Level: First
    Family room
    • Features: Fireplace
    • Level: First
    Kitchen
    • Features: Kitchen Island, Linoleum, Solid Surface Counter
    • Level: First
    Other
    • Features: All Carpet
    • Level: Third
    Heating
    • Natural Gas
    Cooling
    • Electric
    Appliances
    • Laundry: In Basement
    Features
    • Flooring: Wood
    • Basement: Stone/Rock
    • Number of fireplaces: 1
    • Fireplace features: Family Room, Gas
    Interior area
    • Total structure area: 1,906
    • Total interior livable area: 1,906 sqft
    • Finished area above ground: 1,906

    Property

    Parking
    • Total spaces: 2
    • Parking features: Detached
    • Garage spaces: 2
    Features
    • Patio & porch: Porch
    • Exterior features: Dormer
    • Fencing: Metal
    Lot
    • Features: Corner Lot
    Details
    • Parcel number: 13830120100000000

    Construction

    Type & style
    • Home type: SingleFamily
    • Architectural style: Traditional
    • Property subtype: Single Family Residence
    Materials
    • Board & Batten Siding
    • Roof: Composition
    Condition
    • Fixer
    • Year built: 1908

    Utilities & green energy

    • Sewer: Public Sewer
    • Water: Public

    Community & HOA

    Community
    • Subdivision: Abbington Park
    HOA
    • Services included: No Amenities
    Location
    • Region: Kansas City

    Financial & listing details

    • Price per square foot: $93/sqft
    • Annual tax amount: $765
    • Date on market: 8/29/2023
    • Listing terms: Cash,Conventional,Other
    • Ownership type: Private

    Price history

    DateEventPrice
    8/30/2017Sold--
    Source: Heartland MLS as distributed by MLS GRID #2045490 Report a problem

    Public tax history

    Tax history is unavailable.

    Neighborhood: South India Mound

    Nearby schools

    GreatSchools rating
    Get a cash offer in 3 minutes
    Find out how much your home could sell for in as little as 3 minutes with a no-obligation cash offer.
    Estimated market value
    $176,400
    Get a cash offer in 3 minutes
    Find out how much your home could sell for in as little as 3 minutes with a no-obligation cash offer.
    Estimated market value
    $176,400