Welcome to this beautifully preserved 3-story historic home, offering 4 bedrooms, 2.5 bathrooms, and over 1,800 square feet of inviting living space, perfectly situated on a spacious corner lot.
You’ll be welcomed by a charming covered front porch—ideal for sipping morning coffee or enjoying peaceful evenings. Inside, the main level boasts a generous living and dining area filled with original character, plus a convenient half bath, laundry area, and a well-equipped kitchen with appliances included. Step out onto the stunning wooden deck, perfect for entertaining, and take advantage of the off-street parking located directly on the lot.
Enjoy the comfort of this primary bedroom, complete with its own en-suite bathroom and walk-in closet—an uncommon find for a home of this era. This thoughtfully designed retreat offers both functionality and convenience, making it a standout feature of the home. The second floor also includes two additional bedrooms, a full bathroom, and a versatile bonus room that can serve as a home office or non-conforming fifth bedroom. On the third floor, you’ll find an additional bedroom and a cozy loft space—perfect as a playroom, reading nook, or creative retreat.
The clean, dry basement offers ample storage space, and with the roof and mechanical systems updated just seven years ago, you’ll enjoy both beauty and peace of mind.
All this, just minutes from the Kansas City Museum and close to local amenities, makes this a rare opportunity to own a piece of history in a vibrant, central location.
Sold
Price Unknown
301 Cypress Ave, Kansas City, MO 64124
4beds
1,812sqft
Single Family Residence
Built in 1908
4,323 Square Feet Lot
$220,600 Zestimate®
$--/sqft
$1,855 Estimated rent
Home value
$220,600
$196,000 - $247,000
$1,855/mo
Zestimate® history
Owner options
List your home for rent
$1,855/mo
Rent Zestimate®
Find your next renter with Zillow Rental Manager. Plus, with online applications, you can quickly screen prospective tenants – for free.
$1,855/mo
Rent Zestimate®
Refinance and save
Refinancing to a lower rate could help reduce your monthly payments and save thousands over the life of the loan.
Explore your selling options
Work with a Zillow partner agent
Leverage their expertise and Zillow's premium Showcase listings to get your home seen by more buyers.
Get startedList with your own agent
Get your home in front of millions of buyers by listing it on Zillow.
Learn how to do itSell it yourself
Take full control of how buyers see your home on Zillow by listing For Sale by Owner (FSBO).
List your homeWhat's special
Clean dry basementCozy loft spaceOriginal characterCharming covered front porchOff-street parkingWell-equipped kitchenVersatile bonus room
Zillow last checked:
Listing updated:
Listed by:
Sarah Randall 620-767-3311,
ReeceNichols - Overland Park
Bought with:
Joshua Do, 00244850
ReeceNichols - Overland Park
Source: Heartland MLS as distributed by MLS GRID,MLS#: 2544557
Facts & features
Interior
Bedrooms & bathrooms
- Bedrooms: 4
- Bathrooms: 3
- Full bathrooms: 2
- 1/2 bathrooms: 1
Primary bedroom
- Features: Carpet, Ceiling Fan(s), Walk-In Closet(s)
- Level: Second
- Area: 143 Square Feet
- Dimensions: 13 x 11
Bedroom 2
- Features: Carpet
- Level: Second
- Area: 100 Square Feet
- Dimensions: 10 x 10
Bedroom 3
- Features: Carpet
- Level: Second
- Area: 100 Square Feet
- Dimensions: 10 x 10
Bedroom 4
- Features: Carpet
- Level: Third
- Area: 143 Square Feet
- Dimensions: 13 x 11
Primary bathroom
- Features: Ceramic Tiles, Shower Over Tub
- Level: Second
Bathroom 2
- Features: Ceramic Tiles, Shower Over Tub
- Level: Second
Dining room
- Features: Ceiling Fan(s), Laminate Counters
- Level: First
- Area: 180 Square Feet
- Dimensions: 15 x 12
Half bath
- Features: Ceramic Tiles
- Level: First
Kitchen
- Features: Ceramic Tiles
- Level: First
- Area: 120 Square Feet
- Dimensions: 12 x 10
Living room
- Features: Ceiling Fan(s), Fireplace, Laminate Counters
- Level: First
- Area: 286 Square Feet
- Dimensions: 22 x 13
Other
- Features: Carpet
- Level: Third
- Area: 165 Square Feet
- Dimensions: 15 x 11
Sun room
- Features: Carpet
- Level: Second
- Area: 119 Square Feet
- Dimensions: 17 x 7
Heating
- Electric, Natural Gas
Cooling
- Window Unit(s)
Appliances
- Included: Disposal, Dryer, Microwave, Refrigerator, Gas Range, Washer
- Laundry: In Bathroom, Main Level
Features
- Ceiling Fan(s), Painted Cabinets, Walk-In Closet(s)
- Windows: Thermal Windows
- Basement: Full,Stone/Rock
- Number of fireplaces: 1
- Fireplace features: Gas Starter, Living Room
Interior area
- Total structure area: 1,812
- Total interior livable area: 1,812 sqft
- Finished area above ground: 1,812
Property
Parking
- Parking features: Off Street
Features
- Patio & porch: Deck, Porch
- Fencing: Metal
Lot
- Size: 4,323 Square Feet
- Features: City Lot, Corner Lot
Details
- Parcel number: 13830120200000000
Construction
Type & style
- Home type: SingleFamily
- Property subtype: Single Family Residence
Materials
- Brick
- Roof: Composition
Condition
- Year built: 1908
Utilities & green energy
- Sewer: Public Sewer
- Water: Public
Community & HOA
Community
- Subdivision: Abington Park
HOA
- Has HOA: No
Location
- Region: Kansas City
Financial & listing details
- Tax assessed value: $89,930
- Annual tax amount: $1,480
- Date on market: 5/1/2025
- Ownership: Private
Price history
| Date | Event | Price |
|---|---|---|
| 6/20/2025 | Sold | -- |
Source:  Heartland MLS as distributed by MLS GRID #2544557 Report a problem Heartland MLS as distributed by MLS GRID #2544557 Report a problem | ||
| 6/2/2025 | Pending sale | $215,000$119/sqft |
Source: Heartland MLS as distributed by MLS GRID #2544557 Report a problem | ||
| 5/29/2025 | Price change | $215,000-5.7%$119/sqft |
Source: Heartland MLS as distributed by MLS GRID #2544557 Report a problem | ||
| 5/1/2025 | Listed for sale | $228,000+153.3%$126/sqft |
Source: Heartland MLS as distributed by MLS GRID #2544557 Report a problem | ||
| 12/3/2023 | Listing removed | -- |
Source: Zillow Rentals Report a problem | ||
| 11/20/2023 | Price change | $1,600-3%$1/sqft |
Source: Zillow Rentals Report a problem | ||
| 10/31/2023 | Listed for rent | $1,650+6.5%$1/sqft |
Source: Zillow Rentals Report a problem | ||
| 11/11/2022 | Listing removed | -- |
Source: Zillow Rental Manager Report a problem | ||
| 11/3/2022 | Listed for rent | $1,550+19.7%$1/sqft |
Source: Zillow Rental Manager Report a problem | ||
| 1/18/2022 | Listing removed | -- |
Source: Zillow Rental Manager Report a problem | ||
| 1/16/2022 | Listed for rent | $1,295$1/sqft |
Source: Zillow Rental Manager Report a problem | ||
| 6/26/2015 | Sold | -- |
Source: Agent Provided Report a problem | ||
| 6/2/2015 | Listed for sale | $90,000$50/sqft |
Source: RE/MAX Results #1899940 Report a problem | ||
| 5/24/2015 | Pending sale | $90,000$50/sqft |
Source: RE/MAX Results #1899940 Report a problem | ||
| 2/26/2015 | Price change | $90,000-5.3%$50/sqft |
Source: RE/MAX Results #1899940 Report a problem | ||
| 1/14/2015 | Price change | $95,000-9.5%$52/sqft |
Source: RE/MAX Results #1899940 Report a problem | ||
| 10/14/2014 | Price change | $105,000-12.5%$58/sqft |
Source: RE/MAX Results #1899940 Report a problem | ||
| 8/19/2014 | Listed for sale | $120,000+1900%$66/sqft |
Source: RE/MAX Results #1899940 Report a problem | ||
| 8/27/2010 | Listing removed | $6,000$3/sqft |
Source: isNowListed.com Report a problem | ||
| 6/16/2010 | Listed for sale | $6,000$3/sqft |
Source: foreclosure.com Report a problem | ||
| 10/1/2009 | Sold | -- |
Source: Public Record Report a problem | ||
Public tax history
| Year | Property taxes | Tax assessment |
|---|---|---|
| 2025 | $1,433 -3.2% | $17,087 -8.9% |
| 2024 | $1,480 +1% | $18,753 |
| 2023 | $1,466 +38% | $18,753 +45.1% |
| 2022 | $1,063 +0.3% | $12,921 |
| 2021 | $1,059 +3.8% | $12,921 +5.1% |
| 2020 | $1,021 +2.1% | $12,297 |
| 2019 | $1,000 | $12,297 +38.1% |
| 2018 | $1,000 +35.3% | $8,905 |
| 2017 | $739 +6.5% | $8,905 +2.6% |
| 2016 | $693 -0.6% | $8,682 |
| 2014 | $698 -0.6% | $8,682 |
| 2013 | $702 +0.5% | $8,682 |
| 2012 | $699 +0.1% | $8,682 |
| 2011 | $698 +0.9% | $8,682 |
| 2010 | $692 -28.4% | $8,682 |
| 2009 | $966 +0.5% | $8,682 -28.8% |
| 2008 | $961 -0.9% | $12,186 |
| 2007 | $970 +0% | $12,186 |
| 2006 | $970 +16.7% | $12,186 |
| 2005 | $831 +0.1% | $12,186 +15% |
| 2004 | $830 +14.3% | $10,597 |
| 2003 | $727 +0.3% | $10,597 +15% |
| 2002 | $725 -0.3% | $9,215 |
| 2001 | $727 | $9,215 |
Find assessor info on the county website
Neighborhood: South India Mound
Nearby homes
- $154,7004 bd2 ba2k sqft303 Cypress Ave, Kansas City, MO 64124Off Market

- $176,8005 bd2 ba2k sqft145 S Cypress Ave, Kansas City, MO 64123Off Market

- $155,2003 bd1 ba1.6k sqft309 Cypress Ave, Kansas City, MO 64124Off Market
- $178,1003 bd2 ba1.9k sqft300 Elmwood Ave, Kansas City, MO 64124Off Market
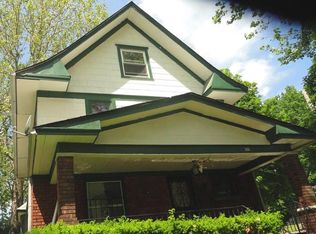
- $190,2003 bd2 ba1.9k sqft300 S Elmwood Ave, Kansas City, MO 64124Off Market
- $195,3005 bd-- ba2.4k sqft143 S Cypress Ave, Kansas City, MO 64123Off Market
- $203,7004 bd2 ba2.4k sqft302 Elmwood Ave, Kansas City, MO 64124Off Market
- $150,1004 bd1 ba1.4k sqft315 Cypress Ave, Kansas City, MO 64124Off Market
Nearby schools
GreatSchools rating
- 6/10Gladstone Elementary SchoolGrades: PK-6Distance: 0.4 mi
- 2/10Northeast Middle SchoolGrades: 7-8Distance: 0.4 mi
- 2/10Northeast High SchoolGrades: 9-12Distance: 0.3 mi
Get a cash offer in 3 minutes
Find out how much your home could sell for in as little as 3 minutes with a no-obligation cash offer.
Estimated market value
$220,600
Get a cash offer in 3 minutes
Find out how much your home could sell for in as little as 3 minutes with a no-obligation cash offer.
Estimated market value
$220,600
- Missouri
- Jackson County
- Kansas City
- 64124
- South India Mound
- 301 Cypress Ave
Nearby cities
Nearby neighborhoods
Nearby zip codes
Other Kansas City Topics
