Sold before input
Pending
$55,000
300 S Railroad St, Assaria, KS 67416
3beds
1,860sqft
Single Family Onsite Built
Built in 1977
0.32 Acres Lot
$-- Zestimate®
$30/sqft
$-- HOA
What's special
- 32 days
- 19
- 0
Zillow last checked:
Listing updated:
Listed by:
Katelynn Cox 785-822-4112,
Millwood Realty, Inc.
Source: SCKMLS as distributed by MLS GRID,MLS#: 679942
Facts & features
Interior
Bedrooms & bathrooms
- Bedrooms: 3
- Bathrooms: 2
- Full bathrooms: 1
- 1/2 bathrooms: 1
Primary bedroom
- Description: Carpet
- Level: Main
- Area: 110
- Dimensions: 10x11
Kitchen
- Description: Other
- Level: Main
- Area: 192
- Dimensions: 16x12
Living room
- Description: Carpet
- Level: Main
- Area: 165
- Dimensions: 15x11
Heating
- Has Heating (Unspecified Type)
Cooling
- Central Air, Electric
Appliances
- Laundry: In Basement
Features
- Basement: Partially Finished
- Has fireplace: No
Interior area
- Total interior livable area: 1,860 sqft
- Finished area above ground: 960
- Finished area below ground: 900
Property
Parking
- Total spaces: 1
- Parking features: Attached
- Garage spaces: 1
Features
- Levels: One
- Stories: 1
Lot
- Size: 0.32 Acres
- Features: Corner Lot, Standard
Details
- Parcel number: 1811202013007000
Construction
Type & style
- Home type: SingleFamily
- Architectural style: Ranch
- Property subtype: Single Family Onsite Built
Materials
- Frame
- Foundation: Full, No Egress Window(s), Concrete Perimeter
- Roof: Composition
Condition
- Year built: 1977
Utilities & green energy
- Gas: Natural Gas Available
- Utilities for property: Natural Gas Available, Public, Sewer Available
Community & HOA
Community
- Subdivision: ORIGINAL TOWN-ASSARIA
HOA
- Has HOA: No
Location
- Region: Assaria
Financial & listing details
- Price per square foot: $30/sqft
- Annual tax amount: $1,665
- Date on market: 10/1/2026
- Ownership: Individual
- Road surface type: Paved
Estimated market value
Not available
Estimated sales range
Not available
$2,045/mo
Price history
Price history is unavailable.
Public tax history
Tax history is unavailable.
Monthly payment
Est. payment
Payment breakdown
Explore the cost of this home by adjusting the details. Changes won't be saved.Climate risks
Neighborhood: 67416
Nearby schools
Schools provided by the listing agent
- Elementary: Southeast Saline
- Middle: Southeast Saline
- High: Southeast Saline
Source: SCKMLS as distributed by MLS GRID. This data may not be complete. We recommend contacting the local school district to confirm school assignments for this home.


Similar homes
- $75,0002 bd3 ba1.9k sqft307 Hartland Ave, Salina, KS 67401For Sale
 MLS ID #679753, Alexis Jarvis, Real Broker, LLC. SCKMLS as distributed by MLS GRID
- $79,9002 bd1 ba1k sqft1117 W Republic Ave, Salina, KS 67401For Sale
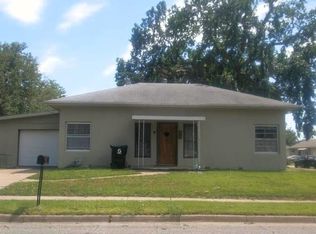 MLS ID #676538, Terri Hostetler, SalinaHomes. SCKMLS as distributed by MLS GRID
- $34,9003 bd2 ba1k sqftCedar Creek Manufactured Housing Community, Salina, KS 67401For Sale
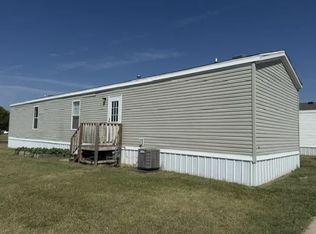 MLS ID #618608, Audrey Ellis. MHBO
