This is a great find in Assaria! Featuring 5 large bedrooms, 2 1/2 bathrooms, with over 2,100 sq ft. finished space on a .64 acre corner loton the very edge of town. The main floor offers a living room with a fireplace, a private dining room, and a kitchen with many cabinets forstorage. The main bedroom suite offers a 4 piece bathroom with a jacuzzi tub, a separate shower, and a roomy walk-in closet. Theexpansive full basement offers two egress windows with one finished bedroom. There is a handicap access ramp to the rear of thehouse and the backyard has a nice sized shed. Call for your showing today!
For sale
Price cut: $11K (10/26)
$199,000
227 S Center St, Assaria, KS 67416
5beds
4,200sqft
Single Family Residence
Built in 1998
0.64 Acres Lot
$194,100 Zestimate®
$47/sqft
$-- HOA
What's special
Main bedroom suitePrivate dining roomRoomy walk-in closetExpansive full basementSeparate showerTwo egress windows
- 15 days
- 409
- 24
Zillow last checked:
Listing updated:
Listed by:
Katy England 785-827-3641,
Central Kansas Realty
Source: FHARMLS as distributed by MLS GRID,MLS#: 20262742
Facts & features
Interior
Bedrooms & bathrooms
- Bedrooms: 5
- Bathrooms: 3
- Full bathrooms: 2
- 1/2 bathrooms: 1
Primary bedroom
- Description: walk-in closet, en-suite 4 piece bath
- Level: Main
- Area: 225
- Dimensions: 15 x 15
Bedroom 2
- Level: Main
- Area: 100
- Dimensions: 10 x 10
Bedroom 3
- Level: Main
- Area: 156
- Dimensions: 13 x 12
Bedroom 4
- Level: Main
- Area: 143
- Dimensions: 11 x 13
Dining room
- Description: private dining
- Level: Main
- Area: 143
- Dimensions: 11 x 13
Kitchen
- Description: All appliances remain
- Level: Main
- Area: 224
- Dimensions: 14 x 16
Laundry
- Description: washer & dryer remain
- Level: Main
Living room
- Description: fireplace, french doors
- Level: Main
- Area: 486
- Dimensions: 27 x 18
Heating
- Natural Gas
Cooling
- Window 1, Window 2, Window 3
Features
- Kitchen Island, Primary Bathroom, Primary Bedroom Walk-In Closet, Ceiling Fan(s), Formal Dining
- Flooring: Carpet, Laminate
- Basement: Partially Finished
- Number of fireplaces: 1
- Fireplace features: One, Living Room, Wood Burning
Interior area
- Total structure area: 4,200
- Total interior livable area: 4,200 sqft
- Finished area above ground: 2,100
- Finished area below ground: 191
Video & virtual tour
Property
Accessibility
- Accessibility features: Customized Wheelchair Accessible
Features
- Pool features: None
- Spa features: Bath
- Fencing: Full,Metal,Fence Full Rear
Lot
- Size: 0.64 Acres
- Features: Level
Details
- Additional structures: Shed(s)
- Zoning: residential
Construction
Type & style
- Home type: SingleFamily
- Architectural style: Other,Ranch
- Property subtype: Single Family Residence
Materials
- Vinyl Siding
- Roof: Composition,Less than 5 years
Condition
- Year built: 1998
Utilities & green energy
- Sewer: Public Sewer
- Utilities for property: City Water, Electricity Available, Natural Gas Available, Cable Available
Community & HOA
HOA
- Has HOA: No
Location
- Region: Assaria
Financial & listing details
- Price per square foot: $47/sqft
- Annual tax amount: $2,570
- Date on market: 10/16/2026
- Cumulative days on market: 19 days
- Road surface type: Gravel
Estimated market value
$194,100
$184,000 - $204,000
$3,269/mo
Price history
| Date | Event | Price |
|---|---|---|
| 10/26/2026 | Price change | $199,000-5.2%$47/sqft |
Source: SCKMLS as distributed by MLS GRID #680378 Report a problem | ||
| 10/12/2026 | Listed for sale | $210,000$50/sqft |
Source: SCKMLS as distributed by MLS GRID #680378 Report a problem | ||
Public tax history
Tax history is unavailable.
Monthly payment
Est. payment
Payment breakdown
Explore the cost of this home by adjusting the details. Changes won't be saved.Climate risks
Neighborhood: 67416

Similar homes
- $189,0003 bd3 ba3.4k sqft758 Moundview Ave, Salina, KS 67401For Sale
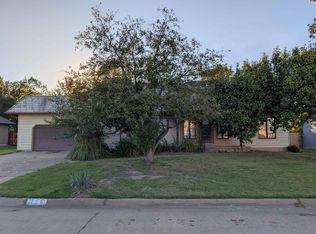 MLS ID #55630, Lanae D Powell, Compass Realty LLC. Mid Kansas MLS & Prairie Land Realtors as distributed by MLS GRID
- $220,0002 bd3 ba2.3k sqft825 S Ohio St, Salina, KS 67401For Sale
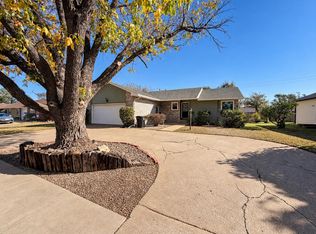 MLS ID #681169, Melanie Regnier, Exp Realty, LLC. SCKMLS as distributed by MLS GRID
- $205,0004 bd2 ba3.3k sqft844 E Claflin Ave, Salina, KS 67401For Sale
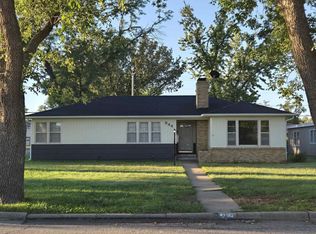
 MLS ID #20262642, Shelly Crane, Almost Home Realty. FHARMLS as distributed by MLS GRID
- $190,0004 bd2 ba2.3k sqft520 Sunset Dr, Salina, KS 67401For Sale
 MLS ID #680661, Terri Hostetler, SalinaHomes. SCKMLS as distributed by MLS GRID
