Skip main navigation
Closed
  • $360,000

    300 San Vito Way, Cartersville, GA 30120

    5beds
    --sqft
    Single Family Residence
    Built in 2022
    0.28 Acres Lot
    $356,400 Zestimate®
    $--/sqft
    $2,283 Estimated rent

    Home value

    $356,400

    $324,000 - $388,000

    $2,283/mo

    Zestimate® history
    Loading
    Loading...

    Owner options

    List your home for rent

    $2,283/mo

    Rent Zestimate®

    Find your next renter with Zillow Rental Manager. Plus, with online applications, you can quickly screen prospective tenants – for free.

    Learn more

    $2,283/mo

    Rent Zestimate®

    Refinance and save

    $3,025/mo

    Est. payment

    Refinancing to a lower rate could help reduce your monthly payments and save thousands over the life of the loan.

    See today's rates

    $3,025/mo

    Est. payment

    Explore your selling options

    Work with a Zillow partner agent

    Leverage their expertise and Zillow's premium Showcase listings to get your home seen by more buyers.

    Get started

    List with your own agent

    Get your home in front of millions of buyers by listing it on Zillow.

    Learn how to do it

    Sell it yourself

    Take full control of how buyers see your home on Zillow by listing For Sale by Owner (FSBO).

    List your home

    What's special

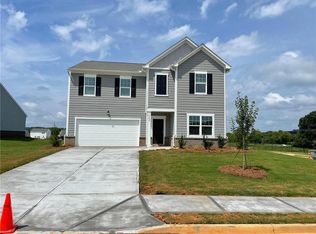
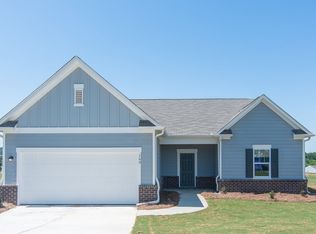
    Welcome to 300 San Vito Way! A beautifully designed traditional 2-story residence offering 5 spacious bedrooms and 3 full bathrooms. From the moment you enter the inviting foyer, you'll notice a versatile flex room to your left, ideal for a home office, formal dining, or additional living space. The open-concept layout seamlessly connects the gourmet kitchen-featuring sleek granite countertops, stainless steel appliances, and a generous walk-in pantry, to the bright breakfast area and expansive living room, complete with recessed lighting and durable LVP flooring throughout the main level. A conveniently located bedroom and full bath on the first floor provide the perfect retreat for guests. Upstairs, a versatile loft anchors four additional bedrooms, including a luxurious En-Suite with a private bath showcasing a walk-in shower and oversized walk-in closet. Step outside through the French doors leading from the breakfast area to a charming patio overlooking the level corner lot, an ideal setting for relaxation or outdoor entertaining. This home combines functionality with timeless elegance, offering comfort and style in every detail

    Zillow last checked:

    Listing updated:

    Listed by:

    The Realty Queen and Team 770-324-2369,

    Keller Williams Northwest

    Bought with:

    Greg Kurzner, 154646

    Resideum Real Estate

    Source: GAMLS,MLS#: 10616422MLS Logo

    Facts & features

    Interior

    Bedrooms & bathrooms
    • Bedrooms: 5
    • Bathrooms: 3
    • Full bathrooms: 3
    • Main level bathrooms: 1
    • Main level bedrooms: 1
    Rooms
    • Room types: Loft
    Dining room
    • Features: Separate Room
    Kitchen
    • Features: Breakfast Area, Breakfast Room, Kitchen Island, Solid Surface Counters, Walk-in Pantry
    Heating
    • Central
    Cooling
    • Central Air
    Appliances
    • Included: Dishwasher, Dryer, Microwave, Refrigerator
    • Laundry: Upper Level
    Features
    • Other, Split Bedroom Plan
    • Flooring: Vinyl
    • Windows: Double Pane Windows
    • Basement: None
    • Has fireplace: No
    • Common walls with other units/homes: No Common Walls
    Interior area
    • Total structure area: 0
    • Finished area above ground: 0
    • Finished area below ground: 0

    Property

    Parking
    • Total spaces: 2
    • Parking features: Garage, Kitchen Level
    • Has garage: Yes
    Features
    • Levels: Two
    • Stories: 2
    • Patio & porch: Patio
    • Has view: Yes
    • View description: City
    • Body of water: None
    Lot
    • Size: 0.28 Acres
    • Features: Corner Lot, Level
    • Residential vegetation: Grassed
    Details
    • Parcel number: 0048F0001219
    • Special conditions: Investor Owned

    Construction

    Type & style
    • Home type: SingleFamily
    • Architectural style: Traditional
    • Property subtype: Single Family Residence
    Materials
    • Other
    • Foundation: Slab
    • Roof: Composition
    Condition
    • Resale
    • New construction: No
    • Year built: 2022

    Utilities & green energy

    • Electric: 220 Volts
    • Sewer: Public Sewer
    • Water: Public
    • Utilities for property: Other

    Community & HOA

    Community
    • Features: Pool
    • Subdivision: Bridlewood Farms
    HOA
    • Has HOA: Yes
    • Services included: None
    • HOA fee: $700 annually
    Location
    • Region: Cartersville

    Financial & listing details

    • Tax assessed value: $370,710
    • Annual tax amount: $3,352
    • Date on market: 9/27/2025
    • Cumulative days on market: 39 days
    • Listing agreement: Exclusive Right To Sell
    • Listing terms: Cash,Conventional,FHA,USDA Loan,VA Loan

    Price history

    DateEventPrice
    12/12/2025Sold$360,000-6.5%
    Source: GAMLS #10616422 Report a problem
    11/5/2025Pending sale$385,000
    Source: GAMLS #10616422 Report a problem
    10/1/2025Listing removed$2,350
    Source: Zillow Rentals Report a problem
    10/1/2025Listed for sale$385,000+11.6%
    Source: FMLS GA #7655475 Report a problem
    8/25/2025Price change$2,350-2%
    Source: Zillow Rentals Report a problem
    8/19/2025Price change$2,399-2.1%
    Source: Zillow Rentals Report a problem
    6/29/2025Price change$2,450-1.8%
    Source: Zillow Rentals Report a problem
    5/18/2025Listed for rent$2,495
    Source: Zillow Rentals Report a problem
    5/9/2025Listing removed$2,495
    Source: Zillow Rentals Report a problem
    4/24/2025Listed for rent$2,495+4.2%
    Source: Zillow Rentals Report a problem
    7/14/2023Listing removed--
    Source: Zillow Rentals Report a problem
    6/6/2023Listed for rent$2,395
    Source: Zillow Rentals Report a problem
    4/25/2023Listing removed--
    Source: Zillow Rentals Report a problem
    4/5/2023Price change$2,395-4%
    Source: Zillow Rentals Report a problem
    4/2/2023Price change$2,495-0.2%
    Source: Zillow Rentals Report a problem
    3/30/2023Sold$344,900-1.4%
    Source: Public Record Report a problem
    3/28/2023Listed for rent$2,500
    Source: Zillow Rentals Report a problem
    2/7/2023Price change$349,900+1.4%
    Source: Starlight Homes Report a problem
    1/19/2023Price change$344,900-2.3%
    Source: Starlight Homes Report a problem
    12/3/2022Listed for sale$352,900
    Source: Starlight Homes Report a problem

    Public tax history

    YearProperty taxesTax assessment
    2025$3,566 +6.4%$148,284 +6.6%
    2024$3,352 -10.1%$139,078 -9%
    2023$3,727 +671%$152,752 +702.3%
    2022$483 $19,040
    Find assessor info on the county website

    Neighborhood: 30120

    Nearby schools

    GreatSchools rating
    Schools provided by the listing agent
    • Elementary: Hamilton Crossing
    • Middle: Cass
    • High: Cass

    Source: GAMLS. This data may not be complete. We recommend contacting the local school district to confirm school assignments for this home.

    Get a cash offer in 3 minutes
    Find out how much your home could sell for in as little as 3 minutes with a no-obligation cash offer.
    Estimated market value
    $356,400
    Get a cash offer in 3 minutes
    Find out how much your home could sell for in as little as 3 minutes with a no-obligation cash offer.
    Estimated market value
    $356,400