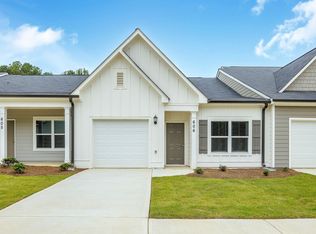
Welcome to 309 San Vito Way in the desirable Bridlewood Farms community, a beautifully maintained 2023 ranch home offering the perfect blend of modern style, comfort, and convenience. With 4 bedrooms, 2 full bathrooms, and approximately 2,008 square feet of thoughtfully designed single-level living, this home features an open-concept floor plan that is ideal for both everyday living and entertaining. The spacious kitchen flows seamlessly into the living and dining areas, creating a warm and inviting atmosphere. This home comes fully equipped with a washer and dryer, two refrigerators, and a camera security system, providing added convenience from day one. One of its most impressive features is the large unfinished basement, offering an abundance of storage space for seasonal items, recreational equipment, or anything else you need to keep organized. Additional highlights include central heating and air conditioning, an attached two-car garage, a private back patio perfect for relaxing or entertaining, and a spacious 0.28-acre lot. Located in the growing city of Cartersville, Bridlewood Farms offers convenient access to Historic Downtown Cartersville, local restaurants, shopping, parks, and entertainment. Outdoor enthusiasts will appreciate being just minutes from Lake Allatoona and Red Top Mountain State Park, where boating, fishing, hiking, camping, and other recreational activities await. The area is also home to popular attractions including the Tellus Science Museum, Booth Western Art Museum, Savoy Automobile Museum, and the historic Etowah Indian Mounds. Offering the benefits of newer construction, generous living space, exceptional storage, and an outstanding location, 309 San Vito Way is more than just a rental-it's a place you'll be proud to call home.
Copyright Georgia MLS. All rights reserved. Information is deemed reliable but not guaranteed.
House for rent
$2,200/moFees may apply
309 San Vito Way, Cartersville, GA 30120
4beds
2,008sqft
Price may not include required fees and charges. Learn more|
Singlefamily
Available now
Air conditioner, central air
Common area laundry
Attached garage parking
Central
What's special
Attached two-car garageOpen-concept floor planSpacious kitchenTwo refrigeratorsWasher and dryerWarm and inviting atmosphere
- 35 days |
- -- |
- -- |
Zillow last checked:
Listing updated:
Travel times

Let’s turn your rent into credit progress
Build credit history with every on-time payment and get credit for the payment you’re already making.
Facts & features
Interior
Bedrooms & bathrooms
- Bedrooms: 4
- Bathrooms: 2
- Full bathrooms: 2
Heating
- Central
Cooling
- Air Conditioner, Central Air
Appliances
- Included: Dishwasher, Disposal, Microwave, Oven
- Laundry: Common Area, Shared
Features
- Master Downstairs
- Flooring: Carpet, Laminate
Interior area
- Total interior livable area: 2,008 sqft
Property
Parking
- Parking features: Attached, Garage
- Has attached garage: Yes
- Details: Contact manager
Features
- Stories: 1
- Exterior features: Architecture Style: Ranch Rambler, Attached, Common Area, Flooring: Laminate, Garage, Heating system: Central, Level, Lot Features: Level, Master Downstairs, Oven/Range (Combo), Pool, Stainless Steel Appliance(s), Tennis Court(s)
- Has private pool: Yes
- Pool features: Pool
Construction
Type & style
- Home type: SingleFamily
- Architectural style: RanchRambler
- Property subtype: SingleFamily
Condition
- Year built: 2023
Community & HOA
Community
- Features: Tennis Court(s)
HOA
- Amenities included: Pool, Tennis Court(s)
Location
- Region: Cartersville
Financial & listing details
- Lease term: Contact For Details
Nearby apartments for rent

Price history
| Date | Event | Price |
|---|---|---|
| 7/13/2026 | Price change | $2,200-4.3%$1/sqft |
Source: GAMLS #10787138 Report a problem | ||
| 6/22/2026 | Price change | $2,300-2.1%$1/sqft |
Source: GAMLS #10787138 Report a problem | ||
| 6/16/2026 | Listed for rent | $2,350+7.1%$1/sqft |
Source: GAMLS #10787138 Report a problem | ||
| 7/6/2023 | Listing removed | -- |
Source: Zillow Rentals Report a problem | ||
| 6/19/2023 | Listed for rent | $2,195$1/sqft |
Source: Zillow Rentals Report a problem | ||
| 4/29/2023 | Listing removed | -- |
Source:  Starlight Homes Report a problem Starlight Homes Report a problem | ||
| 2/16/2023 | Price change | $340,900+3.3%$170/sqft |
Source: Starlight Homes Report a problem | ||
| 2/7/2023 | Listed for sale | $329,900$164/sqft |
Source: Starlight Homes Report a problem | ||
Neighborhood: 30120
Nearby schools
GreatSchools rating
- 7/10Hamilton Crossing Elementary SchoolGrades: PK-5Distance: 0.9 mi
- 8/10Cass Middle SchoolGrades: 6-8Distance: 0.9 mi
- 6/10Cass High SchoolGrades: 9-12Distance: 7.3 mi