Discover this beautifully crafted Ranch home, ideally situated just minutes from downtown historic Senoia and Peachtree City. The Marlene floor plan features an open-concept design with 4 bedrooms and 3 full baths. Step into a bright foyer adorned with tray ceilings and elegant archways throughout. Enjoy the charm of hardwood floors and a gourmet kitchen that boasts granite countertops, stainless steel appliances, an island, breakfast bar, gas cooktop, double wall ovens, and a spacious breakfast room with double windows for ample natural light. The Primary on the main level offers tray ceilings and an ensuite bathroom with double vanities, a soaking tub, separate shower, and a water closet ia large closet and an additional utility closet. Two additional bedrooms are located on the opposite side of the home, sharing a full guest bathroom with double vanities. The fourth bedroom upstairs, complete with a full bath and closet, is perfect for a teen or in-law suite. Enjoy outdoor living on the covered porch, perfect for summer BBQs, overlooking a private fenced backyard with a fire pit. The neighborhood features excellent amenities including a pool, tennis courts, playground, clubhouse, and more. A quick golf cart ride will take you to downtown Senoia, where you'll find shopping, dining, and a variety of year-round activities.
Closed
$470,000
300 Savannah Dr, Senoia, GA 30276
4beds
2,567sqft
Single Family Residence
Built in 2016
0.5 Acres Lot
$477,400 Zestimate®
$183/sqft
$3,090 Estimated rent
Home value
$477,400
$454,000 - $501,000
$3,090/mo
Zestimate® history
Owner options
List your home for rent
$3,090/mo
Rent Zestimate®
Find your next renter with Zillow Rental Manager. Plus, with online applications, you can quickly screen prospective tenants – for free.
$3,090/mo
Rent Zestimate®
Refinance and save
$3,385/mo
Est. payment
Refinancing to a lower rate could help reduce your monthly payments and save thousands over the life of the loan.
$3,385/mo
Est. payment
Explore your selling options
Work with a Zillow partner agent
Leverage their expertise and Zillow's premium Showcase listings to get your home seen by more buyers.
Get startedList with your own agent
Get your home in front of millions of buyers by listing it on Zillow.
Learn how to do itSell it yourself
Take full control of how buyers see your home on Zillow by listing For Sale by Owner (FSBO).
List your homeWhat's special
Zillow last checked:
Listing updated:
Listed by:
Malinda J Shelley 404-697-9817
Bought with:
Amy Cheek, 161985
Southern Classic Realtors
Source: GAMLS,MLS#: 10358620
Facts & features
Interior
Bedrooms & bathrooms
- Bedrooms: 4
- Bathrooms: 3
- Full bathrooms: 3
- Main level bathrooms: 2
- Main level bedrooms: 3
Rooms
- Room types: Bonus Room, Family Room, Foyer, Laundry
Kitchen
- Features: Breakfast Room, Kitchen Island, Pantry, Solid Surface Counters
Heating
- Central, Forced Air, Natural Gas
Cooling
- Ceiling Fan(s), Central Air, Electric, Zoned
Appliances
- Included: Cooktop, Dishwasher, Disposal, Double Oven, Gas Water Heater, Microwave, Oven, Stainless Steel Appliance(s)
- Laundry: In Hall
Features
- Double Vanity, High Ceilings, Master On Main Level, Rear Stairs, Separate Shower, Soaking Tub, Split Bedroom Plan, Tile Bath, Tray Ceiling(s), Entrance Foyer, Walk-In Closet(s)
- Flooring: Carpet, Hardwood
- Basement: None
- Attic: Expandable
- Number of fireplaces: 1
- Fireplace features: Factory Built, Gas Log, Gas Starter
Interior area
- Total structure area: 2,567
- Total interior livable area: 2,567 sqft
- Finished area above ground: 2,567
- Finished area below ground: 0
Property
Parking
- Total spaces: 2
- Parking features: Attached, Garage, Garage Door Opener, Kitchen Level, Side/Rear Entrance
- Has attached garage: Yes
Features
- Levels: One and One Half
- Stories: 1
- Patio & porch: Patio, Porch
- Exterior features: Sprinkler System
- Fencing: Back Yard,Fenced
Lot
- Size: 0.5 Acres
- Features: Level
Details
- Additional structures: Kennel/Dog Run
- Parcel number: 161 1256 034
Construction
Type & style
- Home type: SingleFamily
- Architectural style: Ranch
- Property subtype: Single Family Residence
Materials
- Wood Siding
- Foundation: Slab
- Roof: Composition
Condition
- Resale
- New construction: No
- Year built: 2016
Utilities & green energy
- Sewer: Public Sewer
- Water: Public
- Utilities for property: High Speed Internet, Underground Utilities
Community & HOA
Community
- Features: Fitness Center, Playground, Pool, Street Lights, Tennis Court(s)
- Subdivision: Heritage Pointe
HOA
- Has HOA: Yes
- Services included: Facilities Fee, Other, Swimming, Tennis
- HOA fee: $500 annually
Location
- Region: Senoia
Financial & listing details
- Price per square foot: $183/sqft
- Tax assessed value: $412,295
- Annual tax amount: $3,207
- Date on market: 8/19/2024
- Cumulative days on market: 16 days
- Listing agreement: Exclusive Right To Sell
- Listing terms: Cash,Conventional,FHA
Price history
| Date | Event | Price |
|---|---|---|
| 10/18/2024 | Sold | $470,000-6%$183/sqft |
Source:  GAMLS #10358620 Report a problem GAMLS #10358620 Report a problem | ||
| 8/19/2024 | Listed for sale | $499,900+73.7%$195/sqft |
Source: GAMLS #10358620 Report a problem | ||
| 6/3/2016 | Sold | $287,799$112/sqft |
Source: Public Record Report a problem | ||
Public tax history
| Year | Property taxes | Tax assessment |
|---|---|---|
| 2025 | $4,557 +67.1% | $164,918 +0.2% |
| 2024 | $2,727 +15.9% | $164,560 +12.4% |
| 2023 | $2,354 -3.1% | $146,380 +16.6% |
| 2022 | $2,429 +6.7% | $125,590 +5.4% |
| 2021 | $2,277 | $119,159 |
| 2020 | $2,277 -18.8% | $119,159 +6.2% |
| 2019 | $2,803 -12.3% | $112,246 |
| 2018 | $3,195 +1.7% | $112,246 +1.2% |
| 2017 | $3,142 -0.1% | $110,887 +326.5% |
| 2016 | $3,146 | $26,000 |
Find assessor info on the county website
Neighborhood: 30276
Nearby homes
- $512,0004 bd3 ba3.4k sqft290 Savannah Dr, Senoia, GA 30276Off Market

- $490,0005 bd4 ba3.9k sqft310 Savannah Dr, Senoia, GA 30276Sold
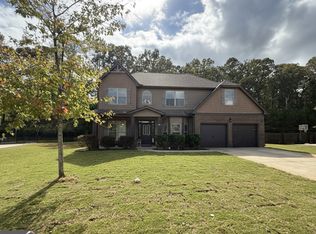
- $559,1005 bd4 ba-- sqft310 Savannah Dr LOT 17, Senoia, GA 30276Off Market

- $494,6004 bd4 ba3k sqft280 Savannah Dr, Senoia, GA 30276Off Market
- $565,0005 bd4 ba3.8k sqft315 Savannah Dr, Senoia, GA 30276Sold
- $632,7004 bd5 ba4.9k sqft295 Savannah Dr, Senoia, GA 30276Off Market
- $493,4005 bd4 ba3.1k sqft320 Savannah Dr, Senoia, GA 30276Off Market
- $503,3004 bd3 ba2.4k sqft285 Savannah Dr, Senoia, GA 30276Off Market
Nearby schools
GreatSchools rating
- 6/10Willis Road Elementary SchoolGrades: PK-5Distance: 5.5 mi
- 6/10East Coweta Middle SchoolGrades: 6-8Distance: 3.2 mi
- 6/10East Coweta High SchoolGrades: 9-12Distance: 5.9 mi
Schools provided by the listing agent
- Elementary: Willis Road
- Middle: East Coweta
- High: East Coweta
Source: GAMLS. This data may not be complete. We recommend contacting the local school district to confirm school assignments for this home.
Get a cash offer in 3 minutes
Find out how much your home could sell for in as little as 3 minutes with a no-obligation cash offer.
Estimated market value
$477,400
Get a cash offer in 3 minutes
Find out how much your home could sell for in as little as 3 minutes with a no-obligation cash offer.
Estimated market value
$477,400
- Georgia
- Coweta County
- Senoia
- 30276
- 300 Savannah Dr
