Up a winding drive sits one of Keene's finer properties. Impressive, 4 bedroom Colonial set on a impeccably landscaped piece of property with over 4 acres, privacy and views. Walking distance to the YMCA and the rail trail and just yards to the community clubhouse and pool, this location is truly special! The light filled interior features central Air Conditioning, a large, cathedral ceiling family room with new white oak wood floors, and gas fireplace that opens up to the center island, gourmet kitchen with stainless steel appliances and Corian countertops. A large formal dining room, a tucked away office, a half bath and mudroom complete the main floor. Upstairs are 3 generous sized bedrooms and a hall bath plus a primary bedroom that features a large walk in closet and spa like en-suite bath. In the lower level are 3 finished spaces, a family room, a theater room and a hobby/craft room. Outside is a very large stone patio with built in firepit and 7 person hot tub that can be enjoyed in complete privacy. The lawn is huge and suitable for soccer games, badminton or baseball. Don't miss this lovely home and wonderful location!
Closed
Listed by: RE/MAX Town & Country • Robert Inman
Bought with: Greenwald Realty Group
$669,000
300 Skyline Drive, Keene, NH 03431
4beds
4,359sqft
Single Family Residence
Built in 2001
4.25 Acres Lot
$829,100 Zestimate®
$153/sqft
$4,003 Estimated rent
Home value
$829,100
$788,000 - $879,000
$4,003/mo
Zestimate® history
Owner options
List your home for rent
$4,003/mo
Rent Zestimate®
Find your next renter with Zillow Rental Manager. Plus, with online applications, you can quickly screen prospective tenants – for free.
$4,003/mo
Rent Zestimate®
Refinance and save
$3,876/mo
Est. payment
Refinancing to a lower rate could help reduce your monthly payments and save thousands over the life of the loan.
$3,876/mo
Est. payment
Explore your selling options
Work with a Zillow partner agent
Leverage their expertise and Zillow's premium Showcase listings to get your home seen by more buyers.
Get startedList with your own agent
Get your home in front of millions of buyers by listing it on Zillow.
Learn how to do itSell it yourself
Take full control of how buyers see your home on Zillow by listing For Sale by Owner (FSBO).
List your homeWhat's special
Gas fireplaceBuilt in firepitTheater roomCenter islandGourmet kitchenLarge walk in closetCentral air conditioning
Zillow last checked:
Listing updated:
Listed by:
Robert Inman,
RE/MAX Town & Country 603-357-4100
Bought with:
Rochelle Gaouette
Greenwald Realty Group
Source: PrimeMLS,MLS#: 4966861
Facts & features
Interior
Bedrooms & bathrooms
- Bedrooms: 4
- Bathrooms: 3
- Full bathrooms: 2
- 1/2 bathrooms: 1
Heating
- Propane, Hot Air
Cooling
- Central Air
Appliances
- Included: Propane Water Heater
Features
- Basement: Finished,Interior Entry
Interior area
- Total structure area: 5,259
- Total interior livable area: 4,359 sqft
- Finished area above ground: 3,689
- Finished area below ground: 670
Property
Parking
- Total spaces: 2
- Parking features: Paved, Attached
- Garage spaces: 2
Features
- Levels: Two
- Stories: 2
- Has view: Yes
- Frontage length: Road frontage: 60
Lot
- Size: 4.25 Acres
- Features: Views
Details
- Parcel number: KEENM524L22
- Zoning description: LD
Construction
Type & style
- Home type: SingleFamily
- Architectural style: Colonial
- Property subtype: Single Family Residence
Materials
- Wood Frame, Vinyl Siding
- Foundation: Concrete
- Roof: Architectural Shingle
Condition
- New construction: No
- Year built: 2001
Utilities & green energy
- Electric: 200+ Amp Service, Circuit Breakers
- Sewer: Public Sewer
Community & HOA
HOA
- Additional fee info: Fee: $500
Location
- Region: Keene
Financial & listing details
- Price per square foot: $153/sqft
- Tax assessed value: $608,100
- Annual tax amount: $18,795
- Date on market: 8/23/2023
- Road surface type: Paved
Price history
| Date | Event | Price |
|---|---|---|
| 12/8/2023 | Sold | $669,000-4.3%$153/sqft |
Source:  PrimeMLS #4966861 Report a problem PrimeMLS #4966861 Report a problem | ||
| 10/31/2023 | Price change | $699,000-5.9%$160/sqft |
Source: PrimeMLS #4966861 Report a problem | ||
| 10/11/2023 | Price change | $742,900-3.4%$170/sqft |
Source: PrimeMLS #4966861 Report a problem | ||
| 9/19/2023 | Price change | $769,000-3.8%$176/sqft |
Source: PrimeMLS #4966861 Report a problem | ||
| 8/23/2023 | Listed for sale | $799,000+37.8%$183/sqft |
Source: PrimeMLS #4966861 Report a problem | ||
| 1/6/2021 | Sold | $580,000+13.7%$133/sqft |
Source: PrimeMLS #4843259 Report a problem | ||
| 8/17/2005 | Sold | $510,000$117/sqft |
Source: Public Record Report a problem | ||
Public tax history
| Year | Property taxes | Tax assessment |
|---|---|---|
| 2024 | $20,110 +4.1% | $608,100 +0.4% |
| 2023 | $19,316 +2.8% | $605,700 |
| 2022 | $18,795 -0.8% | $605,700 |
| 2021 | $18,946 +17% | $605,700 +39.5% |
| 2020 | $16,191 -0.9% | $434,300 |
| 2019 | $16,330 +1.3% | $434,300 |
| 2018 | $16,121 -0.3% | $434,300 0% |
| 2017 | $16,172 +2.3% | $434,500 |
| 2016 | $15,811 +10.3% | $434,500 +4.3% |
| 2015 | $14,328 | $416,400 |
Find assessor info on the county website
Neighborhood: 03431
Nearby homes
- $419,8004 bd2 ba1.7k sqft17 Sugar Maple Ln, Keene, NH 03431Off Market
- $390,0004 bd2 ba1.6k sqft10 Sugar Maple Ln #10, Keene, NH 03431Sold
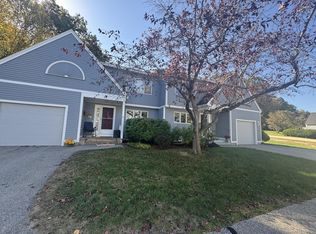
- $426,0004 bd2 ba1.7k sqft15 Sugar Maple Ln, Keene, NH 03431Off Market
- $358,0004 bd2 ba1.7k sqft17 Sugar Maple Ln #17, Keene, NH 03431Sold

- $409,7004 bd2 ba1.7k sqft11 Sugar Maple Ln, Keene, NH 03431Off Market
- $686,6004 bd2 ba2.7k sqft297 Skyline Dr, Keene, NH 03431Off Market
- $402,3003 bd2 ba1.8k sqft9 Sugar Maple Ln, Keene, NH 03431Off Market
- $398,0004 bd2 ba1.6k sqft16 Sugar Maple Ln, Keene, NH 03431Off Market
Nearby schools
GreatSchools rating
- 8/10Symonds Elementary SchoolGrades: K-5Distance: 1.5 mi
- 4/10Keene Middle SchoolGrades: 6-8Distance: 1 mi
- 6/10Keene High SchoolGrades: 9-12Distance: 1 mi


Get pre-qualified for a loan
At Zillow Home Loans, we can pre-qualify you in as little as 5 minutes with no impact to your credit score.An equal housing lender. NMLS #10287.
- New Hampshire
- Cheshire County
- Keene
- 03431
- 300 Skyline Drive
Nearby cities
Nearby zip codes
Other Keene Topics
