Skip main navigation
Off market
  • $1,135,100

    300 Squire Dr #18A, Newtown Square, PA 19073

    3beds
    2,500sqft
    Townhouse
    Built in 2023
    960 Square Feet Lot
    $1,135,100 Zestimate®
    $454/sqft
    $4,858 Estimated rent

    Home value

    $1,135,100

    $1.01M - $1.27M

    $4,858/mo

    Zestimate® history
    Loading
    Loading...

    Owner options

    List your home for rent

    $4,858/mo

    Rent Zestimate®

    Find your next renter with Zillow Rental Manager. Plus, with online applications, you can quickly screen prospective tenants – for free.

    Learn more

    $4,858/mo

    Rent Zestimate®

    Refinance and save

    $6,682/mo

    Est. payment

    Refinancing to a lower rate could help reduce your monthly payments and save thousands over the life of the loan.

    See today's rates

    $6,682/mo

    Est. payment

    Explore your selling options

    Work with a Zillow partner agent

    Leverage their expertise and Zillow's premium Showcase listings to get your home seen by more buyers.

    Get started

    List with your own agent

    Get your home in front of millions of buyers by listing it on Zillow.

    Learn how to do it

    Sell it yourself

    Take full control of how buyers see your home on Zillow by listing For Sale by Owner (FSBO).

    List your home

    What's special

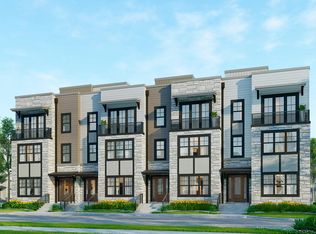
    The only move-in ready END Home with $20,000 toward Closing Costs + All Appliances Included*! Tour this new construction luxury townhome built by Rockwell Custom and fall in love at first sight. Located in Newtown Square's new lifestyle town center neighborhood, Ellis Preserve. Walk to Whole Foods, Wawa, dining and shopping. You deserve to live in this decadently designed home with warm earthy neutrals waiting for your furnishings and decor. Schedule your showing today. Features include a large finished entry level room with a full bath rough-in and rear access 2-car garage + 2-car driveway. Main level showcases the heart of the home, a new inviting kitchen with 10' island, 2 tone cabinetry, quartz countertops and Whirlpool appliances with cooktop. Kitchen open to great room with gas fireplace and oversized dining area perfect for hosting and extra windows for natural light. Home offers 3 bedrooms with on suite owner's bath that will spoil you with a luxurious walk-in shower with frameless door, double vanity and private water closet. This home has a large, private rooftop terrace to take in views and enjoy as your backyard in the sky. Imagine watching the sunset with a glass of wine or sipping your morning coffee taking in the changing scenery, not to mention counting the stars! What are you waiting for? The Towns is a low maintenance, vibrant place to live sidewalks connecting you to your favorite shops and restaurants. Rts 252 & West Chester Pike Rt 3 intersection plus train station, easy commute to King of Prussia or Philadelphia and the best of the Main Line. *Pricing and incentives valid with preferred lender or cash purchase.

    This property is off market, which means it's not currently listed for sale or rent on Zillow. This may be different from what's available on other websites or public sources.
    Zillow last checked:

    Listing updated:

    Listed by:

    Brandi Hogan 484-889-7469,

    Valley Forge Real Estate Group LLC

    Bought with:

    Brandi Hogan, RS341789

    Valley Forge Real Estate Group LLC

    Source: Bright MLS,MLS#: PADE2025734MLS Logo

    Facts & features

    Interior

    Bedrooms & bathrooms
    • Bedrooms: 3
    • Bathrooms: 3
    • Full bathrooms: 2
    • 1/2 bathrooms: 1
    Rooms
    • Room types: Living Room, Dining Room, Primary Bedroom, Bedroom 2, Bedroom 3, Kitchen, Foyer, Laundry, Other, Recreation Room, Storage Room, Half Bath
    Basement
    • Area: 0
    Heating
    • Forced Air, Natural Gas
    Cooling
    • Central Air, Electric
    Appliances
    • Included: Tankless Water Heater, Cooktop, Microwave, Oven, Range Hood, Oven/Range - Gas
    • Laundry: Upper Level, Laundry Room
    Features
    • Ceiling Fan(s), Family Room Off Kitchen, Open Floorplan, Kitchen - Gourmet, Kitchen Island, Walk-In Closet(s), Dining Area, 9'+ Ceilings, High Ceilings
    • Flooring: Engineered Wood, Hardwood, Tile/Brick, Wood
    • Windows: Low Emissivity Windows, Screens, Vinyl Clad
    • Has basement: No
    • Number of fireplaces: 1
    • Fireplace features: Gas/Propane, Mantel(s)
    Interior area
    • Total structure area: 2,500
    • Total interior livable area: 2,500 sqft
    • Finished area above ground: 2,500
    • Finished area below ground: 0

    Property

    Parking
    • Total spaces: 4
    • Parking features: Garage Door Opener, Garage Faces Rear, Built In, Inside Entrance, Asphalt, Driveway, Private, Secured, Attached, On Street
    • Attached garage spaces: 2
    • Uncovered spaces: 2
    Accessibility
    • Accessibility features: None
    Features
    • Levels: Four
    • Stories: 4
    • Patio & porch: Deck, Roof, Terrace
    • Exterior features: Rain Gutters, Sidewalks
    • Pool features: None
    Lot
    • Size: 960 Square Feet
    • Features: Landscaped, Level, PUD
    Details
    • Additional structures: Above Grade, Below Grade
    • Parcel number: NO TAX RECORD
    • Zoning: RESIDENTIAL
    • Special conditions: Standard

    Construction

    Type & style
    • Home type: Townhouse
    • Architectural style: Other
    • Property subtype: Townhouse
    Materials
    • Frame, Vinyl Siding, Stone, Concrete, Asphalt
    • Foundation: Concrete Perimeter
    • Roof: Other,Fiberglass,Flat
    Condition
    • Excellent
    • New construction: Yes
    • Year built: 2023
    Details
    • Builder model: McCartney
    • Builder name: Rockwell Custom

    Utilities & green energy

    • Electric: 200+ Amp Service
    • Sewer: Public Sewer
    • Water: Public
    • Utilities for property: Cable Connected, Cable Available, Multiple Phone Lines, Natural Gas Available
    Green energy
    • Energy efficient items: Appliances, Construction, HVAC, Lighting

    Community & HOA

    Community
    • Subdivision: Newtown Walk At Ellis Preserve
    HOA
    • Has HOA: Yes
    • HOA fee: $256 monthly
    Location
    • Region: Newtown Square
    • Municipality: NEWTOWN TWP

    Financial & listing details

    • Price per square foot: $454/sqft
    • Date on market: 5/15/2022
    • Listing agreement: Exclusive Right To Sell
    • Listing terms: Cash,Conventional,FHA,VA Loan
    • Ownership: Fee Simple

    Price history

    DateEventPrice
    6/30/2023Sold$935,990+0.6%$374/sqft
    Source: Bright MLS #PADE2025734 Report a problem
    5/27/2023Pending sale$929,990$372/sqft
    Source: Bright MLS #PADE2025734 Report a problem
    12/1/2022Listed for sale$929,990$372/sqft
    Source: Bright MLS #PADE2037884 Report a problem
    11/22/2022Listing removed$929,990$372/sqft
    Source: Bright MLS #PADE2025734 Report a problem
    10/21/2022Price change$929,990-2.1%$372/sqft
    Source: Bright MLS #PADE2025734 Report a problem
    7/29/2022Price change$949,990+9.2%$380/sqft
    Source: Bright MLS #PADE2025734 Report a problem
    5/15/2022Listed for sale$869,990$348/sqft
    Source: Bright MLS #PADE2025734 Report a problem

    Public tax history

    Tax history is unavailable.

    Neighborhood: 19073

    Nearby schools

    GreatSchools rating
    Schools provided by the listing agent
    • Elementary: Culbertson
    • Middle: Paxon Hollow
    • High: Marple Newtown
    • District: Marple Newtown

    Source: Bright MLS. This data may not be complete. We recommend contacting the local school district to confirm school assignments for this home.

    Get a cash offer in 3 minutes
    Find out how much your home could sell for in as little as 3 minutes with a no-obligation cash offer.
    Estimated market value
    $1,135,100
    Get a cash offer in 3 minutes
    Find out how much your home could sell for in as little as 3 minutes with a no-obligation cash offer.
    Estimated market value
    $1,135,100