Skip main navigation
Off market
  • $1,255,600

    337 Horseshoe Trl Lot 10A, Newtown Square, PA 19073

    3beds
    2,200sqft
    Townhouse
    Built in 2023
    960 Square Feet Lot
    $1,255,600 Zestimate®
    $571/sqft
    $5,068 Estimated rent

    Home value

    $1,255,600

    $1.12M - $1.41M

    $5,068/mo

    Zestimate® history
    Loading
    Loading...

    Owner options

    List your home for rent

    $5,068/mo

    Rent Zestimate®

    Find your next renter with Zillow Rental Manager. Plus, with online applications, you can quickly screen prospective tenants – for free.

    Learn more

    $5,068/mo

    Rent Zestimate®

    Refinance and save

    $7,364/mo

    Est. payment

    Refinancing to a lower rate could help reduce your monthly payments and save thousands over the life of the loan.

    See today's rates

    $7,364/mo

    Est. payment

    Explore your selling options

    Work with a Zillow partner agent

    Leverage their expertise and Zillow's premium Showcase listings to get your home seen by more buyers.

    Get started

    List with your own agent

    Get your home in front of millions of buyers by listing it on Zillow.

    Learn how to do it

    Sell it yourself

    Take full control of how buyers see your home on Zillow by listing For Sale by Owner (FSBO).

    List your home

    What's special

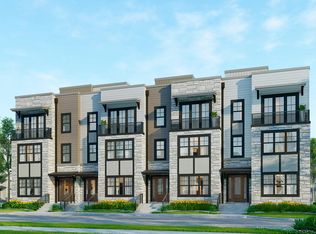
    Rockwell Custom welcomes you to The Towns at Ellis Preserve, the only new townhomes with attached garage, walkable to shopping & dining in Newtown Square. Looking for NEW? The McCartney floorplan boasts over 2,200 square feet, 3 bedrooms, 2.5 baths, two car attached garage, a spacious rooftop terrace perfect for entertaining and an optional elevator; all within the newest phase of Ellis Preserve Village. Customize your entry-level with either an unfinished storage area, a study, a family room or an additional bedroom, mudroom and/or a full or half bath option. The wide-open living level will welcome you with 10 ft high ceilings and is centered by a 10 ft kitchen island which separates the spacious dining and family room with an option of adding a beautiful gas fireplace. When you head to the third level you will be greeted by a spacious owners suite with a private luxury bathroom and two additional bedrooms with a hall bath. Get ready to enjoy your backyard in the sky. The nearly 700 square foot roof deck option has endless potential and is absolutely ideal for a summer cookout at your outdoor kitchen under the pergola, or simply relaxing on a beautiful day. Live the life at The Towns at Ellis Preserve. Walk to world-class restaurants and shopping. Enjoy urban living in a suburban setting! Ask about our money-saving VIP Sales Incentive which is available with the use of the builder's preferred lender or a cash purchase* . This home is in the process of being built. Contact us today to schedule a visit. *Builder incentive with preferred lender or cash purchase.

    This property is not currently displayed as for sale or rent on Zillow. This may be different from what's on other websites or public sources.

    Zillow last checked:

    Listing updated:

    Listed by:

    Onorine Mea 610-864-1505,

    Valley Forge Real Estate Group LLC

    Bought with:

    Jennifer Whayland, RS347443

    Compass

    Source: Bright MLS,MLS#: PADE2025738MLS Logo

    Facts & features

    Interior

    Bedrooms & bathrooms
    • Bedrooms: 3
    • Bathrooms: 3
    • Full bathrooms: 2
    • 1/2 bathrooms: 1
    • Main level bathrooms: 1
    Rooms
    • Room types: Dining Room, Kitchen, Great Room
    Basement
    • Area: 0
    Heating
    • Forced Air, Natural Gas
    Cooling
    • Central Air, Electric
    Appliances
    • Included: Tankless Water Heater, Cooktop, Microwave, Oven, Range Hood, Oven/Range - Gas
    • Laundry: Upper Level
    Features
    • Ceiling Fan(s), Family Room Off Kitchen, Open Floorplan, Kitchen - Gourmet, Kitchen Island, Walk-In Closet(s), Dining Area, 9'+ Ceilings, High Ceilings
    • Flooring: Engineered Wood, Hardwood, Tile/Brick, Wood
    • Windows: Low Emissivity Windows, Screens, Vinyl Clad
    • Has basement: No
    • Has fireplace: Yes
    • Fireplace features: Gas/Propane, Mantel(s)
    Interior area
    • Total structure area: 4,400
    • Total interior livable area: 2,200 sqft
    • Finished area above ground: 2,200
    • Finished area below ground: 0

    Property

    Parking
    • Total spaces: 4
    • Parking features: Garage Door Opener, Garage Faces Rear, Built In, Inside Entrance, Asphalt, Driveway, Private, Secured, Attached, On Street
    • Attached garage spaces: 2
    • Uncovered spaces: 2
    Accessibility
    • Accessibility features: Accessible Entrance
    Features
    • Levels: Four
    • Stories: 4
    • Patio & porch: Deck, Roof, Terrace
    • Exterior features: Rain Gutters, Sidewalks
    • Pool features: None
    Lot
    • Size: 960 Square Feet
    • Features: Landscaped, Level, PUD
    Details
    • Additional structures: Above Grade, Below Grade
    • Parcel number: NO TAX RECORD
    • Zoning: RESIDENTIAL
    • Special conditions: Standard

    Construction

    Type & style
    • Home type: Townhouse
    • Architectural style: Other
    • Property subtype: Townhouse
    Materials
    • Frame, Vinyl Siding, Stone, Concrete, Asphalt
    • Foundation: Concrete Perimeter
    • Roof: Other,Fiberglass,Flat
    Condition
    • Excellent
    • New construction: Yes
    • Year built: 2023
    Details
    • Builder model: McCartney
    • Builder name: Rockwell Custom

    Utilities & green energy

    • Electric: 200+ Amp Service
    • Sewer: Public Sewer
    • Water: Public
    • Utilities for property: Cable Connected, Cable Available, Multiple Phone Lines, Natural Gas Available
    Green energy
    • Energy efficient items: Appliances, Construction, HVAC, Lighting

    Community & HOA

    Community
    • Subdivision: Newtown Walk At Ellis Preserve
    HOA
    • Has HOA: Yes
    • HOA fee: $256 monthly
    Location
    • Region: Newtown Square
    • Municipality: NEWTOWN TWP

    Financial & listing details

    • Price per square foot: $571/sqft
    • Date on market: 5/15/2022
    • Listing agreement: Exclusive Right To Sell
    • Listing terms: Cash,Conventional,FHA,VA Loan
    • Ownership: Fee Simple

    Price history

    DateEventPrice
    3/3/2023Sold$1,111,802+14.8%$505/sqft
    Source: Bright MLS #PADE2025738 Report a problem
    5/16/2022Pending sale$968,660$440/sqft
    Source: Bright MLS #PADE2025738 Report a problem
    5/16/2022Price change$968,660+11.3%$440/sqft
    Source: Bright MLS #PADE2025738 Report a problem
    5/15/2022Listed for sale$869,990$395/sqft
    Source: Bright MLS #PADE2025738 Report a problem

    Public tax history

    Tax history is unavailable.

    Neighborhood: 19073

    Nearby schools

    GreatSchools rating
    Schools provided by the listing agent
    • Elementary: Culbertson
    • Middle: Paxon Hollow
    • High: Marple Newtown
    • District: Marple Newtown

    Source: Bright MLS. This data may not be complete. We recommend contacting the local school district to confirm school assignments for this home.

    Get a cash offer in 3 minutes
    Find out how much your home could sell for in as little as 3 minutes with a no-obligation cash offer.
    Estimated market value
    $1,255,600
    Get a cash offer in 3 minutes
    Find out how much your home could sell for in as little as 3 minutes with a no-obligation cash offer.
    Estimated market value
    $1,255,600