Skip main navigation
For sale
  • Price cut: $20K (5/13)
    $295,000

    300 State St E APT 324, Oldsmar, FL 34677

    2beds
    1,366sqft
    : 
    Loading
    Get pre-qualified
    Condominium
    Built in 2007
    -- sqft lot
    $-- Zestimate®
    $216/sqft
    $597/mo HOA

    What's special

    Mixed downtown viewsTwo true en-suite bedroomsFresh interior paintEasy florida breezeThoughtful updatesBrand-new carpetSunset lounge
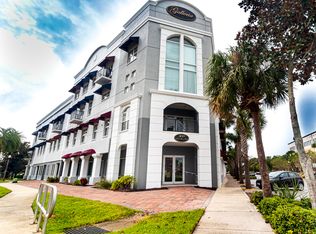
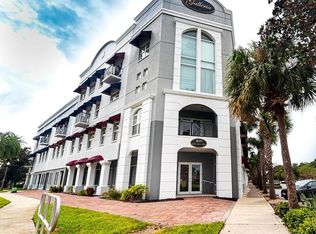
    Top-floor. Two true en-suite bedrooms. Downtown Oldsmar at your doorstep. Welcome to Unit #324 at the Oldsmar Galleria — a move-in-ready, corner of Pinellas County where thoughtful updates, a smart layout, and a walkable lifestyle come together. Step inside to an open floor plan dressed in fresh interior paint, brand-new carpet, and ceramic tile flowing through the main living spaces. The kitchen is built for real life — a welcoming breakfast bar for morning coffee or casual conversation, an appliance suite including refrigerator, dishwasher, built-in microwave, and disposal, and clean sightlines into the 20x13 living room that anchors the home. From your private balcony on the top floor — the third and highest level — take in mixed downtown views and the easy Florida breeze. The balcony functions as a true outdoor extension of the living area: a morning coffee perch, a sunset lounge, a quiet place to exhale at the end of the day. And then there's the neighborhood. Downtown Oldsmar has quietly become one of the Bay Area's most charming small-town-feel destinations — walkable streets, R.E. Olds Park on the shoreline of Old Tampa Bay, Oldsmar library, the Farmers Market, local cafés and restaurants, and year-round community events that turn neighbors into friends. Bicentennial Park offers tennis and pickleball courts along with walking trails. Try your adventurous side with Ziplining! Launch your kayak and explore Tampa Bay. You're minutes from the Veterans Expressway, an easy drive to Tampa International, and well-positioned for Westshore commutes or a spontaneous Gulf beach day.
    76 days
    |
    257
    |
    5
    |

    Zillow last checked:

    Listing updated:

    Listed by:

    Thuy Mang 813-390-2877,

    REALTY ONE GROUP MVP 800-896-8790

    Source: Stellar MLS,MLS#: TB8500928MLS LogoOriginating MLS: Suncoast Tampa

    Loading...

      Facts & features

      Interior

      Bedrooms & bathrooms
      • Bedrooms: 2
      • Bathrooms: 3
      • Full bathrooms: 2
      • 1/2 bathrooms: 1
      Primary bedroom
      • Features: Walk-In Closet(s)
      • Level: Second
      • Area: 196 Square Feet
      • Dimensions: 14x14
      Bedroom 2
      • Features: Built-in Closet
      • Level: Second
      Kitchen
      • Features: Breakfast Bar
      • Level: First
      • Area: 156 Square Feet
      • Dimensions: 12x13
      Living room
      • Level: First
      • Area: 260 Square Feet
      • Dimensions: 20x13
      Heating
      • Central, Electric
      Cooling
      • Central Air
      Appliances
      • Included: Dishwasher, Disposal, Electric Water Heater, Microwave, Refrigerator
      • Laundry: Electric Dryer Hookup, Washer Hookup
      Features
      • Open Floorplan
      • Flooring: Carpet, Ceramic Tile
      • Windows: Blinds
      • Has fireplace: No
      Interior area
      • Total structure area: 1,366
      • Total interior livable area: 1,366 sqft
      Video & virtual tour

      Property

      Parking
      • Parking features: Assigned
      Features
      • Levels: Two
      • Stories: 2
      • Exterior features: Balcony
      Lot
      • Size: 1.36 Acres
      • Features: In County
      • Residential vegetation: Trees/Landscaped
      Details
      • Parcel number: 242816639220003240
      • Zoning: RES
      • Special conditions: None

      Construction

      Type & style
      • Home type: Condo
      • Architectural style: Contemporary
      • Property subtype: Condominium
      Materials
      • Block, Stucco
      • Foundation: Slab
      • Roof: Other
      Condition
      • New construction: No
      • Year built: 2007

      Utilities & green energy

      • Sewer: Public Sewer
      • Water: Public
      • Utilities for property: Cable Connected, Public

      Community & HOA

      Community
      • Features: Sidewalks
      • Pet fee: $0 monthly
      • Subdivision: OLDSMAR GALLERIA CONDO
      HOA
      • Has HOA: Yes
      • Amenities included: Elevator(s)
      • Services included: Maintenance Structure, Sewer, Trash, Water
      • HOA fee: $597 monthly
      • HOA name: Jamie Mick
      • HOA phone: 727-642-8041
      Location
      • Region: Oldsmar

      Financial & listing details

      • Price per square foot: $216/sqft
      • Tax assessed value: $262,460
      • Annual tax amount: $4,184
      • Date on market: 4/24/2026
      • Cumulative days on market: 77 days
      • Listing terms: Cash,Conventional
      • Ownership: Condominium
      • Total actual rent: 0
      • Road surface type: Paved

        Estimated market value

        Not available

        Estimated sales range

        Not available

        Not available

        Price history

        DateEventPrice
        5/13/2026Price change$295,000-6.3%$216/sqft
        Source: Stellar MLS #TB8500928 Report a problem
        4/24/2026Listed for sale$315,000+197.2%$231/sqft
        Source: Stellar MLS #TB8500928 Report a problem
        1/25/2010Sold$106,000-15.9%$78/sqft
        Source: Public Record Report a problem
        10/14/2009Listed for sale$126,000-60.8%$92/sqft
        Source: CENTURY 21 LIST with BEGGINS #T2383409 Report a problem
        10/5/2007Sold$321,480$235/sqft
        Source: Stellar MLS #T2116577 Report a problem

        Public tax history

        YearProperty taxesTax assessment
        2024$3,720 +8.8%$194,118 +10%
        2023$3,419 +7.2%$176,471 +10%
        2022$3,190 +18.8%$160,428 +10%
        2021$2,686 +1.4%$145,844 +2.9%
        2020$2,648 +0.1%$141,719 +1.6%
        2019$2,644 $139,487 +10%
        2018$2,644 +9.7%$126,806 +2.4%
        2017$2,411 +7.7%$123,791 +5.5%
        2016$2,238 +9.4%$117,379 +15.2%
        2015$2,045 -16.8%$101,905 -22%
        2014$2,459 +13.9%$130,725 +23.5%
        2013$2,158 +7.1%$105,840 +7%
        2012$2,015 $98,910 -7.1%
        2011-- $106,467 +19.8%
        2010-- $88,906 -29.7%
        2009-- $126,492 -46.7%
        2008$4,671 $237,300 +696.3%
        2007-- $29,800

        Find assessor info on the county website

        Monthly payment

        Est. payment

        Payment breakdown

        Explore the cost of this home by adjusting the details. Changes won't be saved.
        All calculations are estimates and provided by Zillow, Inc. for informational purposes only. Actual amounts may vary.
        HOA fees may include property taxes on listings classified as Co-Ops. Contact the listing agent and/or owner for fee details.
        Mortgage interest rates are dependent on a number of factors, including credit score, down payment, and repayment length. Interest rate data provided by Zillow Group Marketplace, Inc. as of 1/1/1970 from various mortgage lenders with which we have lead or other similar arrangements; the Estimated Payment is an average of those rates.
        See how much you could borrow to make a competitive offer.

        Climate risks

        Neighborhood: 34677

        Getting around

        56 / 100
        Somewhat Walkable
        53 / 100
        Bikeable

        Nearby schools

        GreatSchools rating

        A local agent can set up tours, give advice and negotiate with sellers.

        Browse local experts

        Similar homes

        Skip to the end of the carouselSkip to the beginning of the carousel