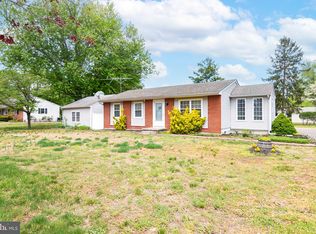
Price significantly adjusted! Welcome to your perfect coastal retreat in the sought-after community of Bethany Forest! Situated on a spacious corner lot, this beautiful home offers the ideal blend of comfort, style, and versatility—inside and out. Step inside to find a thoughtfully designed floor plan that balances traditional charm with an open, airy feel. The generous living room, dining area, and kitchen flow seamlessly together, creating an inviting space perfect for everyday living or entertaining. Natural light pours into the rear of the home, where a bright four-season room and additional sunroom provide the perfect spots to relax year-round. This home features three generously sized bedrooms, including a desirable first-floor primary suite for added convenience and privacy. The second bedroom boasts a large bonus room, offering endless possibilities—whether you envision a home office, playroom, guest retreat, or hobby space. The interior showcases a tasteful mix of luxury vinyl plank flooring, ceramic tile, and plush carpeting, combining durability with comfort. The kitchen is enhanced with upgraded Meganite countertops, adding a sleek and modern touch. Outside, enjoy the perks of coastal living with a convenient outdoor shower—perfect after a day at the beach—and plenty of yard space thanks to the expansive corner lot. A spacious two-car garage completes the package, providing ample storage and convenience. This home truly has it all—space, flexibility, and charm—all in a vibrant and desirable community that includes a community center and pool, tennis club, wildlife and bird sanctuary. You can also enjoy a nearby boat ramp in famed Holt's Landing State Park. Your new home is close to everything Bethany Beach has to offer.
Pending
Price cut: $40K (6/24)
$439,900
300 Steamboat Ln, Dagsboro, DE 19939
3beds
2,000sqft
Single Family Residence
Built in 1999
0.5 Acres Lot
$425,400 Zestimate®
$220/sqft
$61/mo HOA
What's special
Spacious corner lotPlenty of yard spaceConvenient outdoor showerLarge bonus roomAdditional sunroomDining areaBright four-season room
- 77 days |
- 801 |
- 40 |
Zillow last checked:
Listing updated:
Listed by:
Kelley Bjorkland 443-880-1032,
Coldwell Banker Realty 4438562211
Source: Bright MLS,MLS#: DESU2111126
Facts & features
Interior
Bedrooms & bathrooms
- Bedrooms: 3
- Bathrooms: 2
- Full bathrooms: 2
- Main level bathrooms: 1
- Main level bedrooms: 1
Rooms
- Room types: Living Room, Dining Room, Primary Bedroom, Family Room, Sun/Florida Room, Great Room, Bathroom 1, Bathroom 2, Additional Bedroom
Primary bedroom
- Level: Main
- Area: 156 Square Feet
- Dimensions: 13 X 12
Other
- Level: Upper
- Area: 216 Square Feet
- Dimensions: 18 X 12
Other
- Level: Upper
- Area: 156 Square Feet
- Dimensions: 13 X 12
Bathroom 1
- Level: Main
Bathroom 2
- Level: Upper
Dining room
- Level: Main
- Area: 176 Square Feet
- Dimensions: 11 X 16
Family room
- Level: Main
- Area: 180 Square Feet
- Dimensions: 15 X 12
Great room
- Level: Upper
Living room
- Level: Main
- Area: 264 Square Feet
- Dimensions: 12 X 22
Screened porch
- Level: Main
Other
- Level: Main
Heating
- Wood Stove, Heat Pump, Electric
Cooling
- Central Air, Electric
Appliances
- Included: Dishwasher, Dryer, Microwave, Oven/Range - Electric, Refrigerator, Washer, Water Heater, Electric Water Heater
- Laundry: Has Laundry
Features
- Breakfast Area, Entry Level Bedroom, Ceiling Fan(s)
- Flooring: Carpet, Hardwood, Vinyl
- Doors: Insulated, Storm Door(s)
- Windows: Window Treatments
- Has basement: No
- Number of fireplaces: 1
- Fireplace features: Wood Burning
Interior area
- Total structure area: 2,000
- Total interior livable area: 2,000 sqft
- Finished area above ground: 2,000
- Finished area below ground: 0
Property
Parking
- Total spaces: 2
- Parking features: Garage Faces Side, Garage Door Opener, Gravel, Off Street, Driveway, Attached
- Attached garage spaces: 2
- Has uncovered spaces: Yes
Accessibility
- Accessibility features: Other
Features
- Levels: Two
- Stories: 2
- Patio & porch: Porch, Screened Porch
- Exterior features: Outdoor Shower
- Pool features: Community
- Has view: Yes
- View description: Garden
Lot
- Size: 0.5 Acres
- Dimensions: 114.00 x 186.00
- Features: Landscaped, Wooded, Corner Lot/Unit
Details
- Additional structures: Above Grade, Below Grade, Outbuilding
- Parcel number: 13408.00512.00
- Zoning: AR-1
- Special conditions: Standard
Construction
Type & style
- Home type: SingleFamily
- Architectural style: Salt Box
- Property subtype: Single Family Residence
Materials
- Mixed
- Foundation: Block, Crawl Space
- Roof: Shingle,Asphalt
Condition
- Good
- New construction: No
- Year built: 1999
Utilities & green energy
- Sewer: Gravity Sept Fld
- Water: Well
Community & HOA
Community
- Features: Pool
- Subdivision: Bethany Forest
HOA
- Has HOA: Yes
- Amenities included: Tennis Court(s), Tot Lots/Playground, Pool
- HOA fee: $726 annually
Location
- Region: Dagsboro
Financial & listing details
- Price per square foot: $220/sqft
- Tax assessed value: $410,600
- Annual tax amount: $877
- Date on market: 5/6/2026
- Listing agreement: Exclusive Right To Sell
- Listing terms: Cash,Conventional
- Inclusions: Negotiable
- Exclusions: Other
- Ownership: Fee Simple
Estimated market value
$425,400
$404,000 - $447,000
$2,437/mo
Price history
| Date | Event | Price |
|---|---|---|
| 7/12/2026 | Pending sale | $439,900$220/sqft |
Source:  Bright MLS #DESU2111126 Report a problem Bright MLS #DESU2111126 Report a problem | ||
| 6/24/2026 | Price change | $439,900-8.3%$220/sqft |
Source: Bright MLS #DESU2111126 Report a problem | ||
| 5/27/2026 | Price change | $479,900-2%$240/sqft |
Source: Bright MLS #DESU2111126 Report a problem | ||
| 5/6/2026 | Listed for sale | $489,900+44.1%$245/sqft |
Source: Bright MLS #DESU2111126 Report a problem | ||
| 10/27/2011 | Listing removed | $339,900$170/sqft |
Source: ResortQuest Real Estate #584474 Report a problem | ||
| 8/20/2011 | Price change | $339,900-1.4%$170/sqft |
Source: ResortQuest Real Estate #584474 Report a problem | ||
| 2/9/2011 | Listed for sale | $344,900+99.4%$172/sqft |
Source: ResortQuest Real Estate #584474 Report a problem | ||
| 8/5/1999 | Sold | $172,953$86/sqft |
Source: Agent Provided Report a problem | ||
Public tax history
| Year | Property taxes | Tax assessment |
|---|---|---|
| 2025 | $551 -27% | $205,300 +606.7% |
| 2024 | $755 +0.2% | $29,050 |
| 2023 | $754 +4.2% | $29,050 +0.5% |
| 2022 | $724 -5.1% | $28,900 |
| 2021 | $763 +7.3% | $28,900 |
| 2020 | $711 | $28,900 |
| 2019 | $711 +0.7% | $28,900 |
| 2018 | $706 -1.5% | $28,900 |
| 2017 | $717 +17.4% | $28,900 |
| 2016 | $610 -2.2% | $28,900 |
| 2015 | $624 +2.6% | $28,900 |
| 2014 | $609 -0.6% | $28,900 |
| 2013 | $612 +3.6% | $28,900 |
| 2012 | $591 -0.7% | $28,900 |
| 2011 | $595 | $28,900 |
| 2010 | $595 +0.3% | $28,900 |
| 2009 | $593 | $28,900 |
| 2008 | -- | -- |
| 2007 | -- | -- |
| 2006 | -- | -- |
| 2005 | -- | -- |
| 2004 | -- | -- |
| 2003 | -- | -- |
| 2002 | -- | -- |
| 2001 | -- | -- |
Find assessor info on the county website
Monthly payment
Est. payment
Payment breakdown
Explore the cost of this home by adjusting the details. Changes won't be saved.Climate risks
Neighborhood: 19939
Nearby schools
GreatSchools rating
- 8/10Lord Baltimore Elementary SchoolGrades: K-5Distance: 2.4 mi
- 7/10Selbyville Middle SchoolGrades: 6-8Distance: 9.3 mi
- 6/10Indian River High SchoolGrades: 9-12Distance: 6.5 mi
Schools provided by the listing agent
- District: Indian River
Source: Bright MLS. This data may not be complete. We recommend contacting the local school district to confirm school assignments for this home.
- $500,0004 bd2 ba3k sqft302 Steamboat Ln, Dagsboro, DE 19939Sold

- $438,7003 bd-- ba1.8k sqft27 Bethany Forest Dr, Dagsboro, DE 19939Off Market
- $404,1003 bd2 ba1.5k sqft24 Bethany Forest Dr, Dagsboro, DE 19939Off Market
- $609,4004 bd4 ba3.3k sqft22 Bethany Forest Dr, Dagsboro, DE 19939Off Market
- $550,0004 bd4 ba3.8k sqft21 Bethany Forest Dr, Dagsboro, DE 19939Sold
- $505,0003 bd2 ba2.1k sqft304 Steamboat Ln, Dagsboro, DE 19939Sold
- $617,2004 bd-- ba2.7k sqft303 Steamboat Ln, Dagsboro, DE 19939Off Market
- $326,700-- bd-- ba-- sqft303 Steamboat Ln #D-9, Dagsboro, DE 19939Off Market
A local agent can set up tours, give advice and negotiate with sellers.
Similar homes
- $469,9003 bd2 ba1.4k sqftNone Available, Dagsboro, DE 19939For Sale

 MLS ID #DESU2113978, Sarah Shoemaker, Keller Williams Realty. Bright MLS
 - $450,0003 bd3 ba2.2k sqftNone Available, Ocean View, DE 19970For Sale
 MLS ID #DESU2111610, Terry Lozada, Coldwell Banker Realty. Bright MLS
 - $435,0003 bd3 ba2k sqftNone Available, Ocean View, DE 19970For Sale
 MLS ID #DESU2115136, Betsy Perry, Keller Williams Realty. Bright MLS
 - $359,9003 bd2 ba1k sqftNone Available, Dagsboro, DE 19939For Sale
 MLS ID #DESU2111724, Brian Hadley, Patterson-Schwartz-Hockessin. Bright MLS
 - $429,0003 bd3 ba2.1k sqftNone Available, Ocean View, DE 19970For SaleMLS ID #DESU2108830, Jared Rowley, Samson Properties of DE, LLC. Bright MLS
- $479,0003 bd2 ba1.8k sqftNone Available, Selbyville, DE 19975For SaleMLS ID #DESU2115912, Jay Shinn, RE/MAX Point Realty. Bright MLS
- $485,0003 bd2 ba1.6k sqftNone Available, Frankford, DE 19945For SaleMLS ID #DESU2112980, Pam Price, Berkshire Hathaway HomeServices PenFed Realty. Bright MLS
- $499,0003 bd3 ba1.7k sqftNone Available, Ocean View, DE 19970For SaleMLS ID #DESU2112614, Rose Walker, 1ST CHOICE PROPERTIES LLC. Bright MLS
- $440,0003 bd3 ba2.4k sqftNone Available, Millville, DE 19967For SaleMLS ID #DESU2104942, Marc Bouloucon, Coldwell Banker Realty. Bright MLS
- $469,0003 bd3 ba1.5k sqftNone Available, Ocean View, DE 19970For SaleMLS ID #DESU2113554, Dustin Oldfather, Compass. Bright MLS
- $610,0003 bd2 ba2.1k sqftNone Available, Dagsboro, DE 19939For SaleMLS ID #DESU2106626, PAM BROWN, Iron Valley Real Estate at The Beach. Bright MLS
- $419,9003 bd3 ba1.7k sqftNone Available, Millsboro, DE 19966For SaleMLS ID #DESU2114130, APRIL IRELAN, Jack Lingo - Lewes. Bright MLS
- $375,0003 bd2 ba2k sqftNone Available, Millsboro, DE 19966For SaleMLS ID #DESU2115710, Russell Griffin, Keller Williams Realty. Bright MLS
- $420,0003 bd3 ba1.9k sqftNone Available, Millsboro, DE 19966For SaleMLS ID #DESU2115360, Liz Grace, Northrop Realty. Bright MLS
- $489,9003 bd3 ba2k sqftNone Available, Millsboro, DE 19966For SaleMLS ID #DESU2111874, STACI WALLS, NextHome Tomorrow Realty. Bright MLS
- $499,9003 bd2 ba1.9k sqftNone Available, Ocean View, DE 19970For SaleMLS ID #DESU2110324, SHELBY SMITH, Long & Foster Real Estate, Inc.. Bright MLS
- $380,0003 bd2 ba1.6k sqftNone Available, Millsboro, DE 19966For SaleMLS ID #DESU2112050, William Sladek, Redfin Corporation. Bright MLS
- $429,9003 bd2 ba1.3k sqftNone Available, Selbyville, DE 19975For SaleMLS ID #DESU2114716, KIM HOOK, RE/MAX Coastal. Bright MLS
- $469,0003 bd3 ba2k sqftNone Available, Frankford, DE 19945For SaleMLS ID #DESU2105848, TREVOR A. CLARK, 1ST CHOICE PROPERTIES LLC. Bright MLS
- $380,0003 bd3 ba1.9k sqftNone Available, Millsboro, DE 19966For SaleMLS ID #DESU2114196, Jim Coulter, Long & Foster Real Estate, Inc.. Bright MLS
