*Sellers offering a seller credit of $5,000 to help towards interest rate buydown. Nestled in the heart of Dagsboro, Delaware, 302 Steamboat Lane offers the perfect blend of seaside tranquility and modern comfort. From its exceptional proximity to the beach to the array of recent upgrades, this home is a haven for those seeking the ultimate coastal lifestyle. Located in the much sought after neighborhood of Bethany Forest, with its large trees and spacious lot sizes (.5 acres), and community pool. This home is situated mere minutes from some of Delaware's most pristine beaches. This home boasts several recent upgrades that will leave you in awe. A brand-new roof ensures peace of mind for years to come. Step inside and discover the beauty of freshly installed flooring throughout the home, adding a touch of modern luxury to every room. The kitchen offers brand-new stainless-steel appliances (Refrigerator, Stove and Dishwasher) along with freshly painted walls throughout the home. The neutral tones create a canvas for your personal style while the interior's updated color palette beautifully complements the coastal surroundings, making it easy to infuse your personality into every space. In the rear of the home is a spacious fenced in backyard. The attached garage offers ample storage options to keep your coastal gear organized including an additional storage/workshop area. Don't miss your opportunity to own a slice of coastal paradise. This property offers the best of both worlds: a beach lover's haven and a modern, elegant home. Create a lifetime of cherished memories in this beautifully updated residence. Schedule your showing today and prepare to be captivated by all that this property has to offer.
Sold for $500,000
$500,000
302 Steamboat Ln, Dagsboro, DE 19939
4beds
3,000sqft
Single Family Residence
Built in 1997
0.5 Acres Lot
$541,300 Zestimate®
$167/sqft
$2,936 Estimated rent
Home value
$541,300
$514,000 - $574,000
$2,936/mo
Zestimate® history
Owner options
List your home for rent
$2,936/mo
Rent Zestimate®
Find your next renter with Zillow Rental Manager. Plus, with online applications, you can quickly screen prospective tenants – for free.
$2,936/mo
Rent Zestimate®
Refinance and save
$2,785/mo
Est. payment
Refinancing to a lower rate could help reduce your monthly payments and save thousands over the life of the loan.
$2,785/mo
Est. payment
Explore your selling options
Work with a Zillow partner agent
Leverage their expertise and Zillow's premium Showcase listings to get your home seen by more buyers.
Get startedList with your own agent
Get your home in front of millions of buyers by listing it on Zillow.
Learn how to do itSell it yourself
Take full control of how buyers see your home on Zillow by listing For Sale by Owner (FSBO).
List your homeWhat's special
Zillow last checked:
Listing updated:
Listed by:
Jake Spence 302-598-6858,
Berkshire Hathaway HomeServices PenFed Realty
Bought with:
Dr. SUSAN N GIOVE, 666864
Mann & Sons, Inc.
Source: Bright MLS,MLS#: DESU2048642
Facts & features
Interior
Bedrooms & bathrooms
- Bedrooms: 4
- Bathrooms: 2
- Full bathrooms: 2
- Main level bathrooms: 2
- Main level bedrooms: 4
Basement
- Area: 0
Heating
- Heat Pump, Electric
Cooling
- Central Air, Electric
Appliances
- Included: Microwave, Dishwasher, Disposal, Dryer, Oven/Range - Electric, Refrigerator, Washer, Water Heater, Electric Water Heater
- Laundry: Main Level
Features
- Attic, Ceiling Fan(s), Dining Area, Entry Level Bedroom, Floor Plan - Traditional, Formal/Separate Dining Room, Eat-in Kitchen, Bathroom - Stall Shower, Bathroom - Tub Shower, Walk-In Closet(s)
- Has basement: No
- Has fireplace: No
Interior area
- Total structure area: 3,000
- Total interior livable area: 3,000 sqft
- Finished area above ground: 3,000
- Finished area below ground: 0
Property
Parking
- Total spaces: 6
- Parking features: Storage, Driveway, Attached
- Attached garage spaces: 2
- Uncovered spaces: 4
Accessibility
- Accessibility features: None
Features
- Levels: One
- Stories: 1
- Exterior features: Sidewalks
- Pool features: Community
- Fencing: Back Yard
Lot
- Size: 0.5 Acres
- Dimensions: 126.00 x 186.00
- Features: Front Yard, Rear Yard
Details
- Additional structures: Above Grade, Below Grade, Outbuilding
- Parcel number: 13408.00513.00
- Zoning: AR-1
- Special conditions: Standard
Construction
Type & style
- Home type: SingleFamily
- Architectural style: Contemporary
- Property subtype: Single Family Residence
Materials
- Frame
- Foundation: Crawl Space
- Roof: Architectural Shingle
Condition
- New construction: No
- Year built: 1997
Utilities & green energy
- Sewer: Gravity Sept Fld
- Water: Well
- Utilities for property: Cable Available, Phone Available
Community & HOA
Community
- Features: Pool
- Subdivision: Bethany Forest
HOA
- Has HOA: Yes
- Amenities included: Tennis Court(s), Pool
- Services included: Common Area Maintenance, Pool(s)
- HOA fee: $534 annually
Location
- Region: Dagsboro
Financial & listing details
- Price per square foot: $167/sqft
- Tax assessed value: $26,150
- Annual tax amount: $1,080
- Date on market: 10/6/2023
- Listing agreement: Exclusive Right To Sell
- Inclusions: All Items In Exterior Shed Lawn Mower In Exterior Shed Ladders And Assorted Wood Pieces In Garage Workshop Refrigerator In Garage Paint In Garage Additional Flooring In Attic Dome Light In Box In Laundry Closet Washer / Dryer Flag On Front Porch 2 Rocking Chairs On Front Porch Wreath On Front Door
- Exclusions: Fake Rock In Rear Yard Sculpture In Rear Yard Staging Items (flowers, Plants, Décor, Flower Pots, Floor Lamps)
- Ownership: Fee Simple
Price history
| Date | Event | Price |
|---|---|---|
| 1/22/2024 | Sold | $500,000-2%$167/sqft |
Source:  Bright MLS #DESU2048642 Report a problem Bright MLS #DESU2048642 Report a problem | ||
| 12/13/2023 | Contingent | $510,000$170/sqft |
Source: Bright MLS #DESU2048642 Report a problem | ||
| 11/15/2023 | Price change | $510,000-1.9%$170/sqft |
Source: Bright MLS #DESU2048642 Report a problem | ||
| 10/6/2023 | Listed for sale | $520,000+16.9%$173/sqft |
Source: Bright MLS #DESU2048642 Report a problem | ||
| 3/14/2022 | Sold | $444,750-7.3%$148/sqft |
Source: Bright MLS #DESU2004534 Report a problem | ||
| 2/25/2022 | Pending sale | $479,900$160/sqft |
Source: Bright MLS #DESU2004534 Report a problem | ||
| 2/16/2022 | Contingent | $479,900$160/sqft |
Source: Bright MLS #DESU2004534 Report a problem | ||
| 10/11/2021 | Price change | $479,900-4%$160/sqft |
Source: Bright MLS #DESU2004534 Report a problem | ||
| 8/21/2021 | Listed for sale | $499,900$167/sqft |
Source: Bright MLS #DESU2004534 Report a problem | ||
Public tax history
| Year | Property taxes | Tax assessment |
|---|---|---|
| 2025 | $995 -8% | $232,800 +790.2% |
| 2024 | $1,081 -2.1% | $26,150 |
| 2023 | $1,104 +1.6% | $26,150 |
| 2022 | $1,087 +5.4% | $26,150 |
| 2021 | $1,031 +4.8% | $26,150 |
| 2020 | $984 | $26,150 |
| 2019 | $984 +0.4% | $26,150 |
| 2018 | $979 -1% | $26,150 |
| 2017 | $989 +12.5% | $26,150 |
| 2016 | $879 -3% | $26,150 |
| 2015 | $906 +1.5% | $26,150 |
| 2014 | $892 -1.1% | $26,150 |
| 2013 | $902 +4% | $26,150 |
| 2012 | $867 +1% | $26,150 |
| 2011 | $858 | $26,150 |
| 2010 | $858 +0.4% | $26,150 |
| 2009 | $854 | $26,150 |
| 2008 | -- | -- |
| 2007 | -- | -- |
| 2006 | -- | -- |
| 2005 | -- | -- |
| 2004 | -- | -- |
| 2003 | -- | -- |
| 2002 | -- | -- |
| 2001 | -- | -- |
Find assessor info on the county website
Neighborhood: 19939
Nearby homes
- $439,9003 bd2 ba2k sqft300 Steamboat Ln, Dagsboro, DE 19939Pending
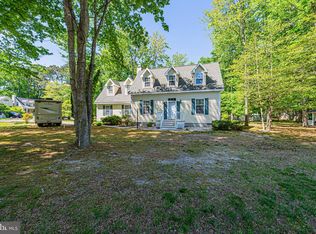
- $505,0003 bd2 ba2.1k sqft304 Steamboat Ln, Dagsboro, DE 19939Sold
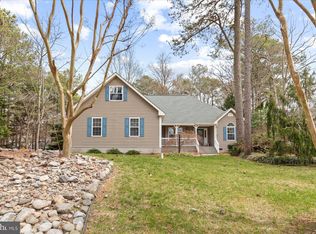
- $619,8004 bd-- ba2.7k sqft303 Steamboat Ln, Dagsboro, DE 19939Off Market
- $341,000-- bd-- ba-- sqft303 Steamboat Ln #D-9, Dagsboro, DE 19939Off Market
- $453,0003 bd-- ba1.8k sqft27 Bethany Forest Dr, Dagsboro, DE 19939Off Market
- $475,0003 bd2 ba1.9k sqft305 Steamboat Ln, Dagsboro, DE 19939Sold
- $578,6004 bd3 ba2.4k sqft403 Clayton Ct, Dagsboro, DE 19939Off Market
- $550,0004 bd4 ba3.8k sqft21 Bethany Forest Dr, Dagsboro, DE 19939Sold
Nearby schools
GreatSchools rating
- 8/10Lord Baltimore Elementary SchoolGrades: K-5Distance: 2.4 mi
- 7/10Selbyville Middle SchoolGrades: 6-8Distance: 9.3 mi
- 6/10Indian River High SchoolGrades: 9-12Distance: 6.5 mi
Schools provided by the listing agent
- District: Indian River
Source: Bright MLS. This data may not be complete. We recommend contacting the local school district to confirm school assignments for this home.


Get pre-qualified for a loan
At Zillow Home Loans, we can pre-qualify you in as little as 5 minutes with no impact to your credit score.An equal housing lender. NMLS #10287.
Sell for more on Zillow
Get a Zillow Showcase℠ listing at no additional cost and you could sell for .
$541,300
2% more
+$10,826
With Zillow Showcase(estimated)
$552,126
- Delaware
- Sussex County
- Dagsboro
- 19939
- 302 Steamboat Ln
Nearby cities
Nearby zip codes
Other Dagsboro Topics
