Discover this meticulously cared for 3-bedroom, 2-bathroom ranch style home, nestled in the picturesque community of Bethany Forest. Situated on a half-acre lot with mature trees and lush landscaping, this home offers both privacy and curb appeal. Step inside to a spacious split-floor plan, designed for maximum privacy. The eat-in kitchen boasts upgraded countertops, stainless steel appliances, a breakfast bar, and a pantry. The oversized family room features vaulted ceilings, a gas fireplace, skylights, and double French doors leading to a bright four-season sunroom with its own heating and air conditioning. The primary suite includes a walk-in closet and an en-suite bath with a walk-in shower and linen closet. The side-entry, two car garage and massive floored attic provide abundant storage space. Outdoor living is a delight with a welcoming covered front porch, a backyard oasis with a patio, and plenty of space to make your own. Additional outdoor features include an outdoor shower and a storage shed. Recent updates include a new roof, skylights, and gutter guards (2022), plus the primary HVAC system is only five years old. Located just minutes from Bethany Beach, the charming community of Bethany Forest offers a pool, tennis court, and pickleball, all with low HOA fees. Don’t miss the opportunity to call this beautiful home yours!
Sold for $475,000
$475,000
305 Steamboat Ln, Dagsboro, DE 19939
3beds
1,935sqft
Single Family Residence
Built in 2000
0.51 Acres Lot
$472,600 Zestimate®
$245/sqft
$2,393 Estimated rent
Home value
$472,600
$435,000 - $515,000
$2,393/mo
Zestimate® history
Owner options
List your home for rent
$2,393/mo
Rent Zestimate®
Find your next renter with Zillow Rental Manager. Plus, with online applications, you can quickly screen prospective tenants – for free.
$2,393/mo
Rent Zestimate®
Refinance and save
$3,426/mo
Est. payment
Refinancing to a lower rate could help reduce your monthly payments and save thousands over the life of the loan.
$3,426/mo
Est. payment
Explore your selling options
Work with a Zillow partner agent
Leverage their expertise and Zillow's premium Showcase listings to get your home seen by more buyers.
Get startedList with your own agent
Get your home in front of millions of buyers by listing it on Zillow.
Learn how to do itSell it yourself
Take full control of how buyers see your home on Zillow by listing For Sale by Owner (FSBO).
List your homeWhat's special
Gas fireplaceOutdoor showerNew roofSplit-floor planGutter guardsMature treesLush landscaping
Zillow last checked:
Listing updated:
Listed by:
SARAH FRENCH 410-430-5421,
Long & Foster Real Estate, Inc.
Bought with:
Bethany Drew, RS0015490
Hileman Real Estate-Berlin
Source: Bright MLS,MLS#: DESU2078348
Facts & features
Interior
Bedrooms & bathrooms
- Bedrooms: 3
- Bathrooms: 2
- Full bathrooms: 2
- Main level bathrooms: 2
- Main level bedrooms: 3
Rooms
- Room types: Sun/Florida Room, Attic
Basement
- Area: 0
Heating
- Forced Air, Wall Unit, Propane, Electric
Cooling
- Central Air, Electric
Appliances
- Included: Microwave, Dishwasher, Dryer, Freezer, Oven/Range - Electric, Refrigerator, Stainless Steel Appliance(s), Washer, Water Heater, Electric Water Heater
- Laundry: Main Level, Washer In Unit, Dryer In Unit
Features
- Attic, Bathroom - Walk-In Shower, Bathroom - Tub Shower, Ceiling Fan(s), Combination Kitchen/Dining, Entry Level Bedroom, Floor Plan - Traditional, Eat-in Kitchen, Kitchen - Table Space, Pantry, Primary Bath(s), Upgraded Countertops, Walk-In Closet(s)
- Flooring: Carpet, Ceramic Tile, Laminate
- Windows: Skylight(s), Window Treatments
- Has basement: No
- Number of fireplaces: 1
- Fireplace features: Glass Doors, Gas/Propane
Interior area
- Total structure area: 1,935
- Total interior livable area: 1,935 sqft
- Finished area above ground: 1,935
- Finished area below ground: 0
Property
Parking
- Total spaces: 10
- Parking features: Garage Faces Side, Garage Door Opener, Inside Entrance, Driveway, Attached
- Attached garage spaces: 2
- Uncovered spaces: 8
Accessibility
- Accessibility features: None
Features
- Levels: One
- Stories: 1
- Patio & porch: Patio, Porch
- Exterior features: Rain Gutters, Outdoor Shower
- Pool features: Community
Lot
- Size: 0.51 Acres
- Dimensions: 129.00 x 175.00
- Features: Front Yard, Landscaped, Rear Yard, SideYard(s)
Details
- Additional structures: Above Grade, Below Grade
- Parcel number: 13408.00509.00
- Zoning: AR-1
- Special conditions: Standard
Construction
Type & style
- Home type: SingleFamily
- Architectural style: Ranch/Rambler
- Property subtype: Single Family Residence
Materials
- Stick Built, Vinyl Siding
- Foundation: Crawl Space
- Roof: Architectural Shingle
Condition
- New construction: No
- Year built: 2000
Utilities & green energy
- Sewer: Gravity Sept Fld
- Water: Well
Community & HOA
Community
- Subdivision: Bethany Forest
HOA
- Has HOA: Yes
- Amenities included: Pool, Tennis Court(s)
- Services included: Common Area Maintenance, Management, Reserve Funds, Snow Removal
- HOA fee: $705 annually
Location
- Region: Dagsboro
Financial & listing details
- Price per square foot: $245/sqft
- Tax assessed value: $424,600
- Annual tax amount: $1,077
- Date on market: 2/6/2025
- Listing agreement: Exclusive Right To Sell
- Ownership: Fee Simple
Price history
| Date | Event | Price |
|---|---|---|
| 3/7/2025 | Sold | $475,000$245/sqft |
Source:  Bright MLS #DESU2078348 Report a problem Bright MLS #DESU2078348 Report a problem | ||
| 2/10/2025 | Contingent | $475,000$245/sqft |
Source: Bright MLS #DESU2078348 Report a problem | ||
| 2/6/2025 | Listed for sale | $475,000$245/sqft |
Source: Bright MLS #DESU2078348 Report a problem | ||
Public tax history
| Year | Property taxes | Tax assessment |
|---|---|---|
| 2025 | $931 +36.9% | $212,300 +715% |
| 2024 | $680 +0.2% | $26,050 |
| 2023 | $679 +3.6% | $26,050 |
| 2022 | $655 +0.6% | $26,050 |
| 2021 | $651 -33.6% | $26,050 |
| 2020 | $980 +0.5% | $26,050 |
| 2019 | $975 +61.5% | $26,050 |
| 2018 | $604 -39.2% | $26,050 |
| 2017 | $993 +80.1% | $26,050 |
| 2016 | $551 -2.2% | $26,050 |
| 2015 | $564 +2.6% | $26,050 |
| 2014 | $550 -0.6% | $26,050 |
| 2013 | $553 +3.6% | $26,050 |
| 2012 | $534 -0.8% | $26,050 |
| 2011 | $538 | $26,050 |
| 2010 | $538 +0.3% | $26,050 |
| 2009 | $536 | $26,050 |
| 2008 | -- | -- |
| 2007 | -- | -- |
| 2006 | -- | -- |
| 2005 | -- | -- |
| 2004 | -- | -- |
| 2003 | -- | -- |
| 2002 | -- | -- |
| 2001 | -- | -- |
Find assessor info on the county website
Neighborhood: 19939
Nearby homes
- $617,2004 bd-- ba2.7k sqft303 Steamboat Ln, Dagsboro, DE 19939Off Market
- $326,700-- bd-- ba-- sqft303 Steamboat Ln #D-9, Dagsboro, DE 19939Off Market
- $523,3004 bd3 ba2.3k sqft307 Steamboat Ln, Dagsboro, DE 19939Off Market
- $463,9003 bd2 ba1.8k sqft206 Greenway Dr, Dagsboro, DE 19939Off Market
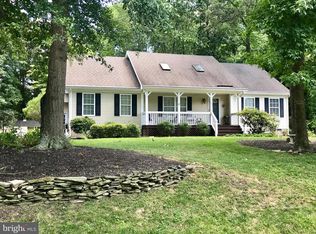
- $427,2003 bd-- ba1.8k sqft204 Greenway Dr, Dagsboro, DE 19939Off Market
- $505,0003 bd2 ba2.1k sqft304 Steamboat Ln, Dagsboro, DE 19939Sold
- $500,0004 bd2 ba3k sqft302 Steamboat Ln, Dagsboro, DE 19939Sold
- $507,7003 bd-- ba2.1k sqft208 Greenway Dr, Dagsboro, DE 19939Off Market
Nearby schools
GreatSchools rating
- 8/10Lord Baltimore Elementary SchoolGrades: K-5Distance: 2.4 mi
- 7/10Selbyville Middle SchoolGrades: 6-8Distance: 9.3 mi
- 6/10Indian River High SchoolGrades: 9-12Distance: 6.5 mi
Schools provided by the listing agent
- Elementary: Lord Baltimore
- Middle: Selbyville
- High: Indian River
- District: Indian River
Source: Bright MLS. This data may not be complete. We recommend contacting the local school district to confirm school assignments for this home.


Get pre-qualified for a loan
At Zillow Home Loans, we can pre-qualify you in as little as 5 minutes with no impact to your credit score.An equal housing lender. NMLS #10287.
Sell for more on Zillow
Get a Zillow Showcase℠ listing at no additional cost and you could sell for .
$472,600
2% more
+$9,452
With Zillow Showcase(estimated)
$482,052
- Delaware
- Sussex County
- Dagsboro
- 19939
- 305 Steamboat Ln
Nearby cities
Nearby zip codes
Other Dagsboro Topics
