Skip main navigation
Off market
  • $577,600

    403 Clayton Ct, Dagsboro, DE 19939

    4beds
    2,419sqft
    SingleFamily
    Built in 2001
    0.8 Acres Lot
    $577,600 Zestimate®
    $239/sqft
    $2,826 Estimated rent

    Home value

    $577,600

    $543,000 - $618,000

    $2,826/mo

    Zestimate® history
    Loading
    Loading...

    Owner options

    List your home for rent

    $2,826/mo

    Rent Zestimate®

    Find your next renter with Zillow Rental Manager. Plus, with online applications, you can quickly screen prospective tenants – for free.

    Learn more

    $2,826/mo

    Rent Zestimate®

    Refinance and save

    $3,780/mo

    Est. payment

    Refinancing to a lower rate could help reduce your monthly payments and save thousands over the life of the loan.

    See today's rates

    $3,780/mo

    Est. payment

    Explore your selling options

    Work with a Zillow partner agent

    Leverage their expertise and Zillow's premium Showcase listings to get your home seen by more buyers.

    Get started

    List with your own agent

    Get your home in front of millions of buyers by listing it on Zillow.

    Learn how to do it

    Sell it yourself

    Take full control of how buyers see your home on Zillow by listing For Sale by Owner (FSBO).

    List your home

    What's special

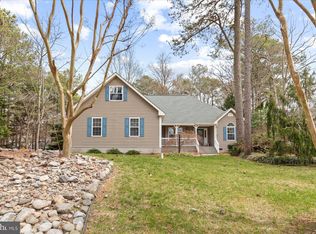
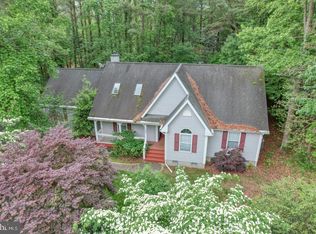
    Coastal Home Living at Its Best! Open and Airy split bedroom floor plan. From the moment you drive into the cul-de-sac, this home pulls you in with all of its Charm and Whimsical Lush Gardens on a .80-acre lot. Beauty Abounds Everywhere! Delightful front porch is so inviting you can't wait to see what is behind the door! Enter the beautiful foyer which opens to the bright Great room featuring a gas fireplace, and cathedral ceiling with skylights. Formal dining room with tray ceiling and French doors. Hardwood floors are featured in all the main areas including the foyer, hallways, Master Suite and powder room. Pamper yourself in the ensuite bath with jetted tub, separate shower, double vanity sinks and ceramic tile with a Spa-Like Feel! Large walk-in and deep linen closets. The eat-in kitchen with bay window and breakfast bar features many upgrades including stainless steel appliances, granite countertops, soft close Kraft Maid custom cabinets, pantry , some open shelving and much, much more!! Florida Room with hand-painted floors and an array of windows overlook the park-like setting. Two Bedrooms and one full bath are on the opposite side of the house with door that can be shut for more privacy or efficiency when not being used. The 4th bedroom could be an Art Studio, Craft Room, Library, Office or Media Room. You Pick! Huge walk-in attic for storage or could be finished. Oversized two car garage with side entry door. Long paved driveway for all your parking needs. Backyard is as beautiful as the front with a Cottage look shed for all of your gardening needs. HOA Fees of $484 yearly include a Community Pool & Tennis Court have been resurfaced. Home truly shows pride of ownership! Start your Coastal Living Today!

    This property is off market, which means it's not currently listed for sale or rent on Zillow. This may be different from what's available on other websites or public sources.
    Facts & features

    Interior

    Bedrooms & bathrooms
    • Bedrooms: 4
    • Bathrooms: 3
    • Full bathrooms: 2
    • 1/2 bathrooms: 1
    Heating
    • Other, Electric
    Cooling
    • Central
    Appliances
    • Included: Dishwasher, Dryer, Microwave, Range / Oven, Refrigerator
    Features
    • Flooring: Tile, Carpet, Hardwood, Linoleum / Vinyl
    • Basement: Unfinished
    • Has fireplace: Yes
    Interior area
    • Total interior livable area: 2,419 sqft

    Property

    Parking
    • Total spaces: 2
    • Parking features: Garage - Attached
    Features
    • Exterior features: Vinyl
    Lot
    • Size: 0.8 Acres
    Details
    • Parcel number: 13480051800

    Construction

    Type & style
    • Home type: SingleFamily
    Materials
    • Foundation: Masonry
    • Roof: Shake / Shingle
    Condition
    • Year built: 2001

    Community & HOA

    HOA
    • Has HOA: Yes
    • HOA fee: $484 monthly
    Location
    • Region: Dagsboro

    Financial & listing details

    • Price per square foot: $239/sqft
    • Tax assessed value: $517,600
    • Annual tax amount: $1,130

    Price history

    DateEventPrice
    12/8/2018Sold$399,900$165/sqft
    Source: Public Record Report a problem
    10/14/2018Pending sale$399,900$165/sqft
    Source: Berkshire Hathaway HomeServices PenFed Realty - OP #1001938148 Report a problem
    10/3/2018Price change$399,900-3.6%$165/sqft
    Source: Berkshire Hathaway HomeServices PenFed Realty - OP #1001938148 Report a problem
    7/30/2018Price change$414,900-2.4%$172/sqft
    Source: Berkshire Hathaway HomeServices PenFed Realty - OP #1001938148 Report a problem
    6/27/2018Price change$424,9000%$176/sqft
    Source: Berkshire Hathaway HomeServices PenFed Realty - OP #1001938148 Report a problem
    5/4/2018Price change$424,999-3.4%$176/sqft
    Source: Ocean Atlantic Sotheby's International Realty #1001568832 Report a problem
    1/4/2018Price change$439,999-2.2%$182/sqft
    Source: Ocean Atlantic Sotheby's International Realty #1001568832 Report a problem
    10/29/2017Listed for sale$449,999$186/sqft
    Source: OCEAN ATLANTIC SOTHEBY'S INTL REALTY #725050 Report a problem

    Public tax history

    YearProperty taxesTax assessment
    2025$1,130 -9.5%$258,800 +774.3%
    2024$1,248 +0.1%$29,600
    2023$1,247 +5.3%$29,600 +3.7%
    2022$1,184 +3%$28,550
    2021$1,149 +4.7%$28,550
    2020$1,098 $28,550
    2019$1,098 +0.4%$28,550
    2018$1,093 +0.4%$28,550
    2017$1,088 +10.7%$28,550
    2016$983 -0.6%$28,550
    2015$989 +1.5%$28,550
    2014$974 -1.1%$28,550
    2013$984 +4%$28,550
    2012$946 +1%$28,550
    2011$937 $28,550
    2010$937 +0.4%$28,550
    2009$933 $28,550
    2008-- --
    2007-- --
    2006-- --
    2005-- --
    2004-- --
    2003-- --
    2002-- --
    2001-- --
    Find assessor info on the county website

    Neighborhood: 19939

    Nearby schools

    GreatSchools rating
    Schools provided by the listing agent
    • Elementary: Lord Baltimore
    • Middle: Selbyville
    • High: Sussex Central
    • District: Indian River

    Source: The MLS. This data may not be complete. We recommend contacting the local school district to confirm school assignments for this home.

    Get pre-qualified for a loan
    At Zillow Home Loans, we can pre-qualify you in as little as 5 minutes with no impact to your credit score.

    An equal housing lender. NMLS #10287.

    Sell for more on Zillow
    Get a Zillow Showcase℠ listing at no additional cost and you could sell for .
    $577,600
    2% more
    +$11,552
    With Zillow Showcase(estimated)
    $589,152
