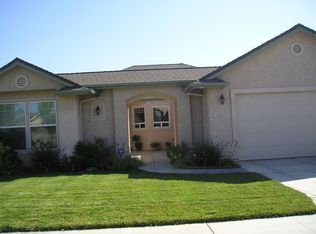
Guide yourself through this turn-key home with our 3D virtual tour! Wide tiled entry leads to the spacious open floor plan boasting with high ceilings and bright natural light. Carpeted main living room includes focal gas fireplace with classic white surround and hearth. Large picture windows with roller screens frame out the backyard. Entertainers kitchen overlooks this living space and designated dining area, sitting at the far end with french door access to the back. Kitchen offers newer cabinetry, laminate hardwood flooring, neutral tiled counter-tops, matching appliances, gas stove, walk-in pantry and a center island with raised breakfast bar! This kitchen offers LOTS of storage, and is the perfect layout for large gatherings. Down the hall is a full laundry room with sink and upper cabinets, two full bathrooms and three bedrooms, including the master suite. Master offers walk-in closet, private access to the back patio and dual vanity en suite with soaking tub, glass surround walk-in shower, linen cupboards and privacy toilet. Charming, fully cross-fenced back yard comes with an extended covered concrete patio area, raised garden beds and manageable lawn. Established redwoods shade the back end of the property, with fenced side yard- perfect for storage or dog run! There is an attached two car garage, six inch-baseboard and paneled doors throughout. Donât miss the chance to view this move-in ready home within an adorable Orland neighborhood.
This property is not currently displayed as for sale or rent on Zillow. This may be different from what's on other websites or public sources.